

Tanat Valley 3 by Peter Drost
This article is by Andreas Mehrl - one of our overseas members - and includes photos of his layout and his narrative text describing it.
Gauge O Guild members can see Andreas' thread on the GOG Forum at Small Scale7 Layout

Since I was a boy, British locomotives had something very fascinating for me because of their clear, elegant lines and their colourful appearance. Many years later, my wife was insisting in me to get one of these beautiful locomotives and finally, in 2019, I had the opportunity to get one of Lee Marsh´s wonderful Wainwright D-class 4-4-0 engines.

As space at my home is very limited I was thinking about a tiny layout. The main purpose should be to present locomotives.
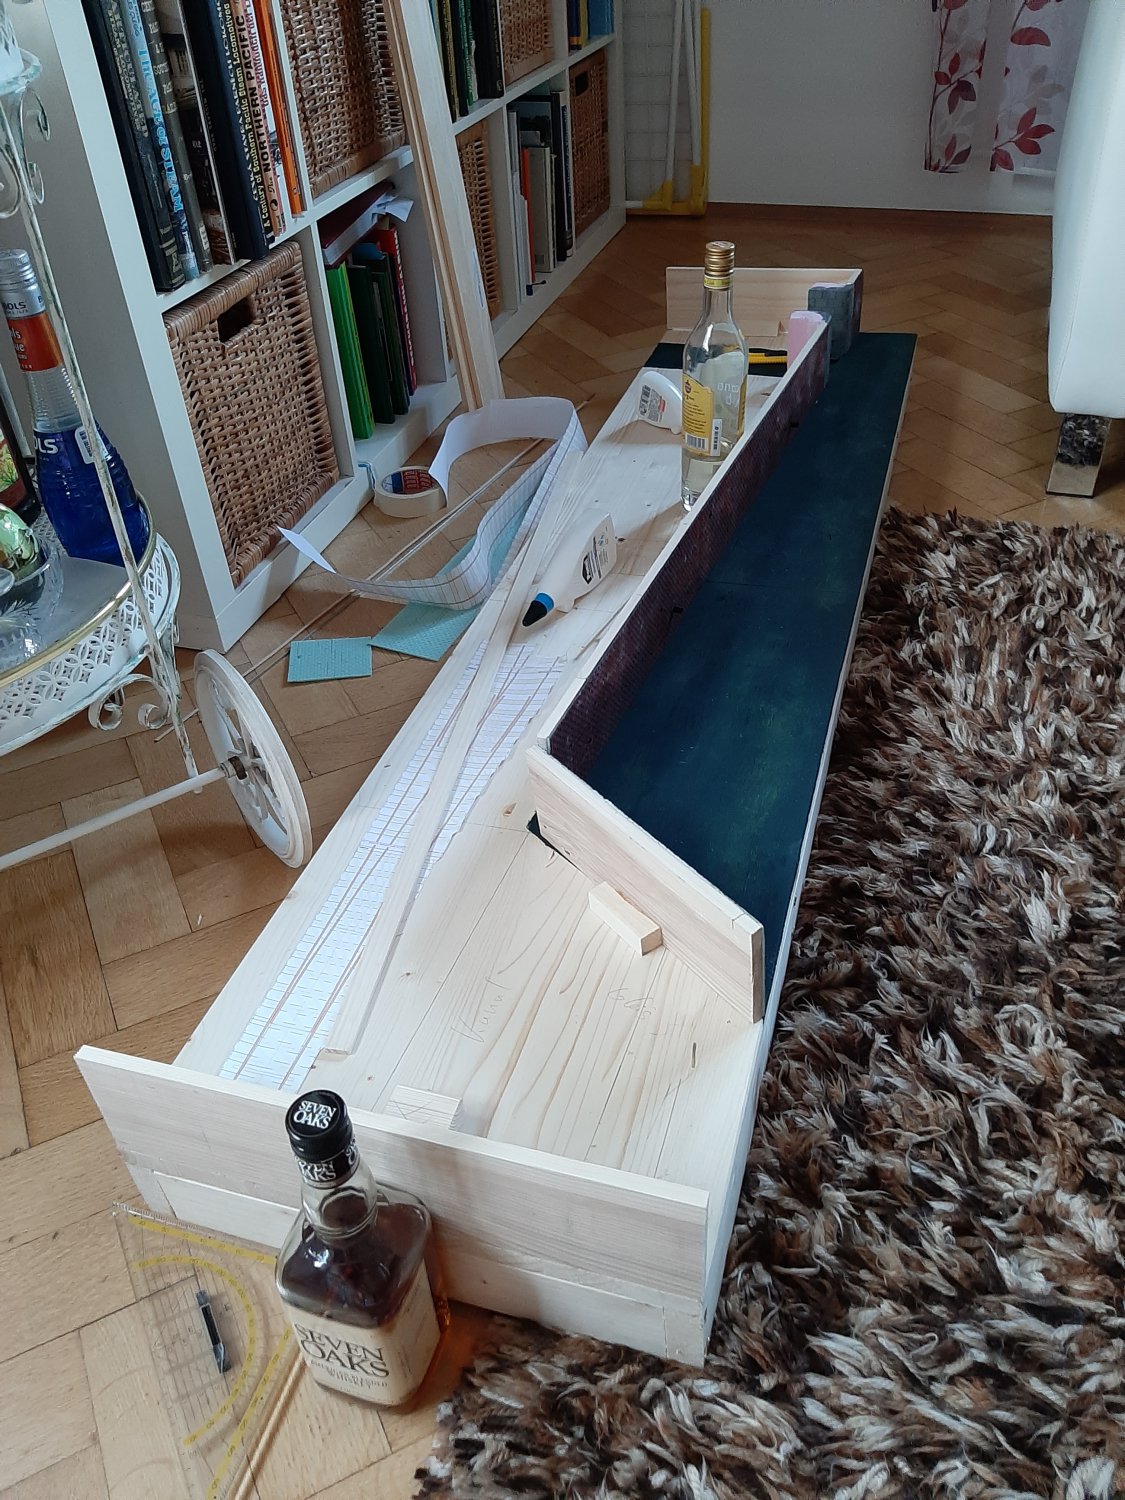
So the idea was born to create an industrial site combined with a pier, because one of my other interests are ships of the late 19th century.
Finally, I found the solution mainly inspired by the following layouts: “Midland in Bristol”, “Beachley Dock”, “Silk Mill” and last, but not least, “Saltdean”.
A lot of ideas for my project could be found on the www and in books. The main dimensions are 180cm by 45cm.
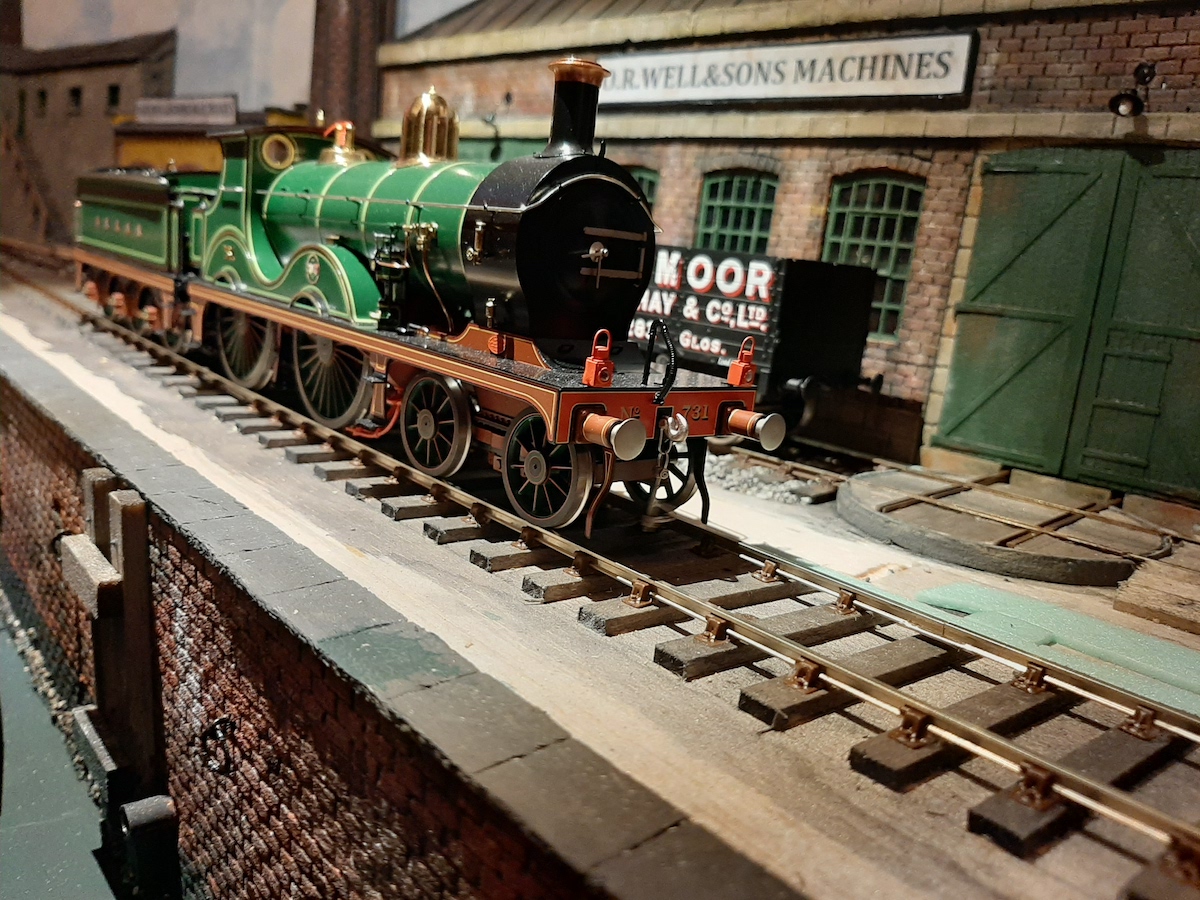
I do not want to model a certain prototype; everything should give the spectator the illusion of “Yes, it could have been so in these days”. A machine factory should be the centre, so many locomotives from different railways can be displayed, because they are there for maintenance etc..
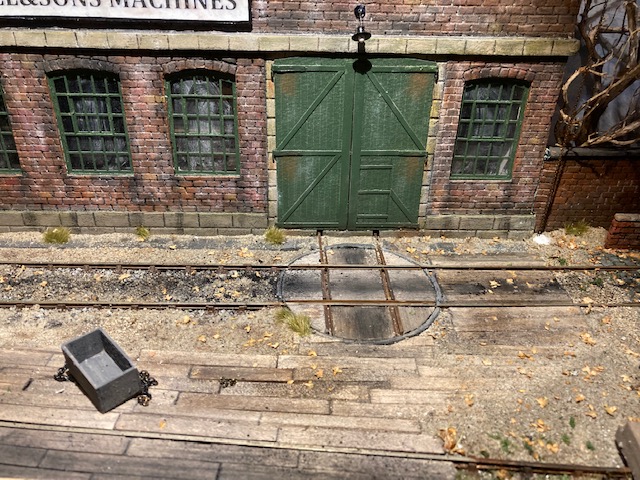
The basic inspiration for these brick buildings on the right hand side were the brewery on “Saltdean” and pictures from the Derby silk mill.
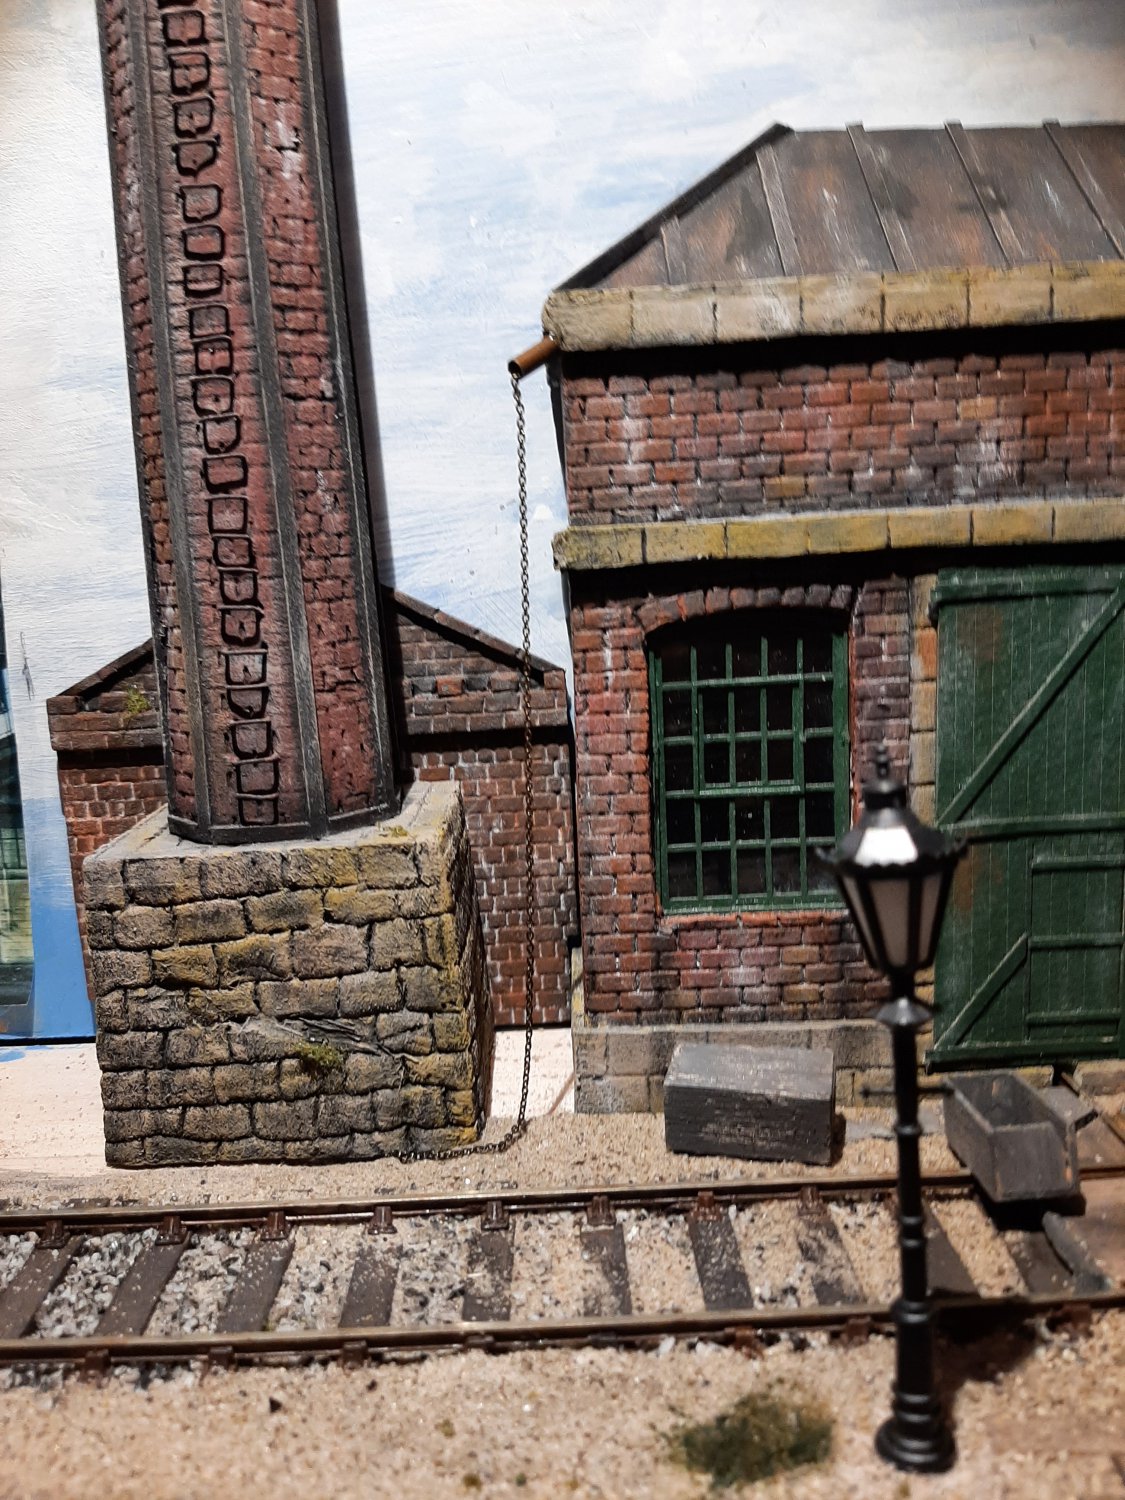
The factory chimney has no prototype.
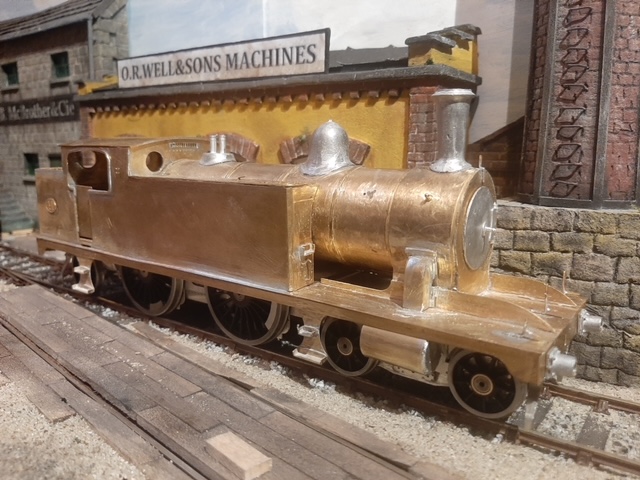
Also the yellow machine-house, a kind of industrial architecture which was widely spread all over Europe in the 19th century.
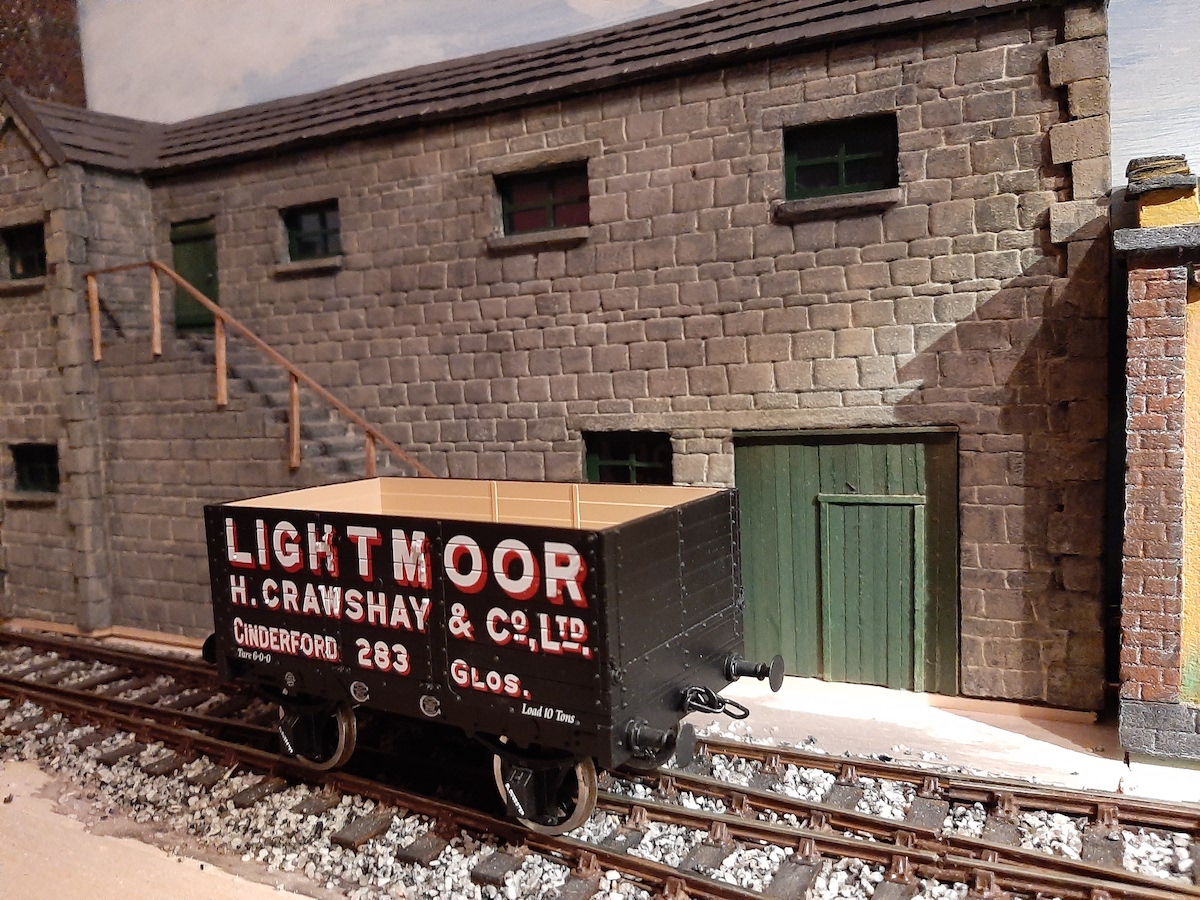
Next is a storage building I saw also somewhere on the www. When recently I watched the old movie “Ladykillers” on TV, the scenery with the railway underpassing the buildings gave me the idea to model a scene like this.
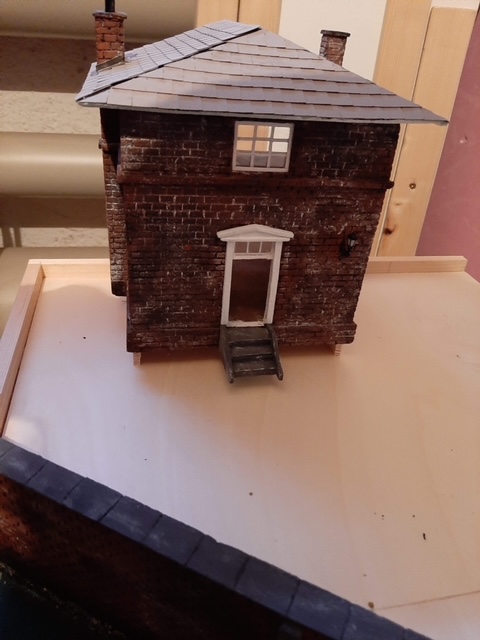
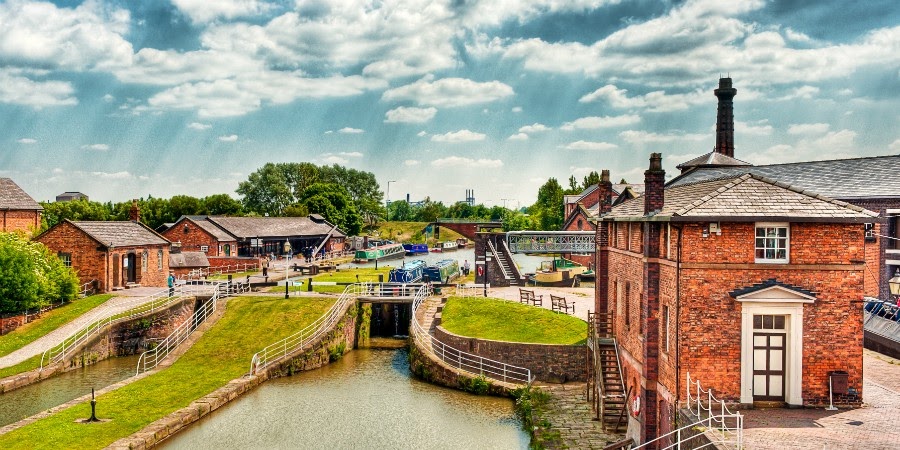
The last building on the left hand side, is based on the early 19th century customs building located at the National waterways Museum. All structures are scratch built.

A small tramp steamer, a typical ship of this time, is under still under construction.
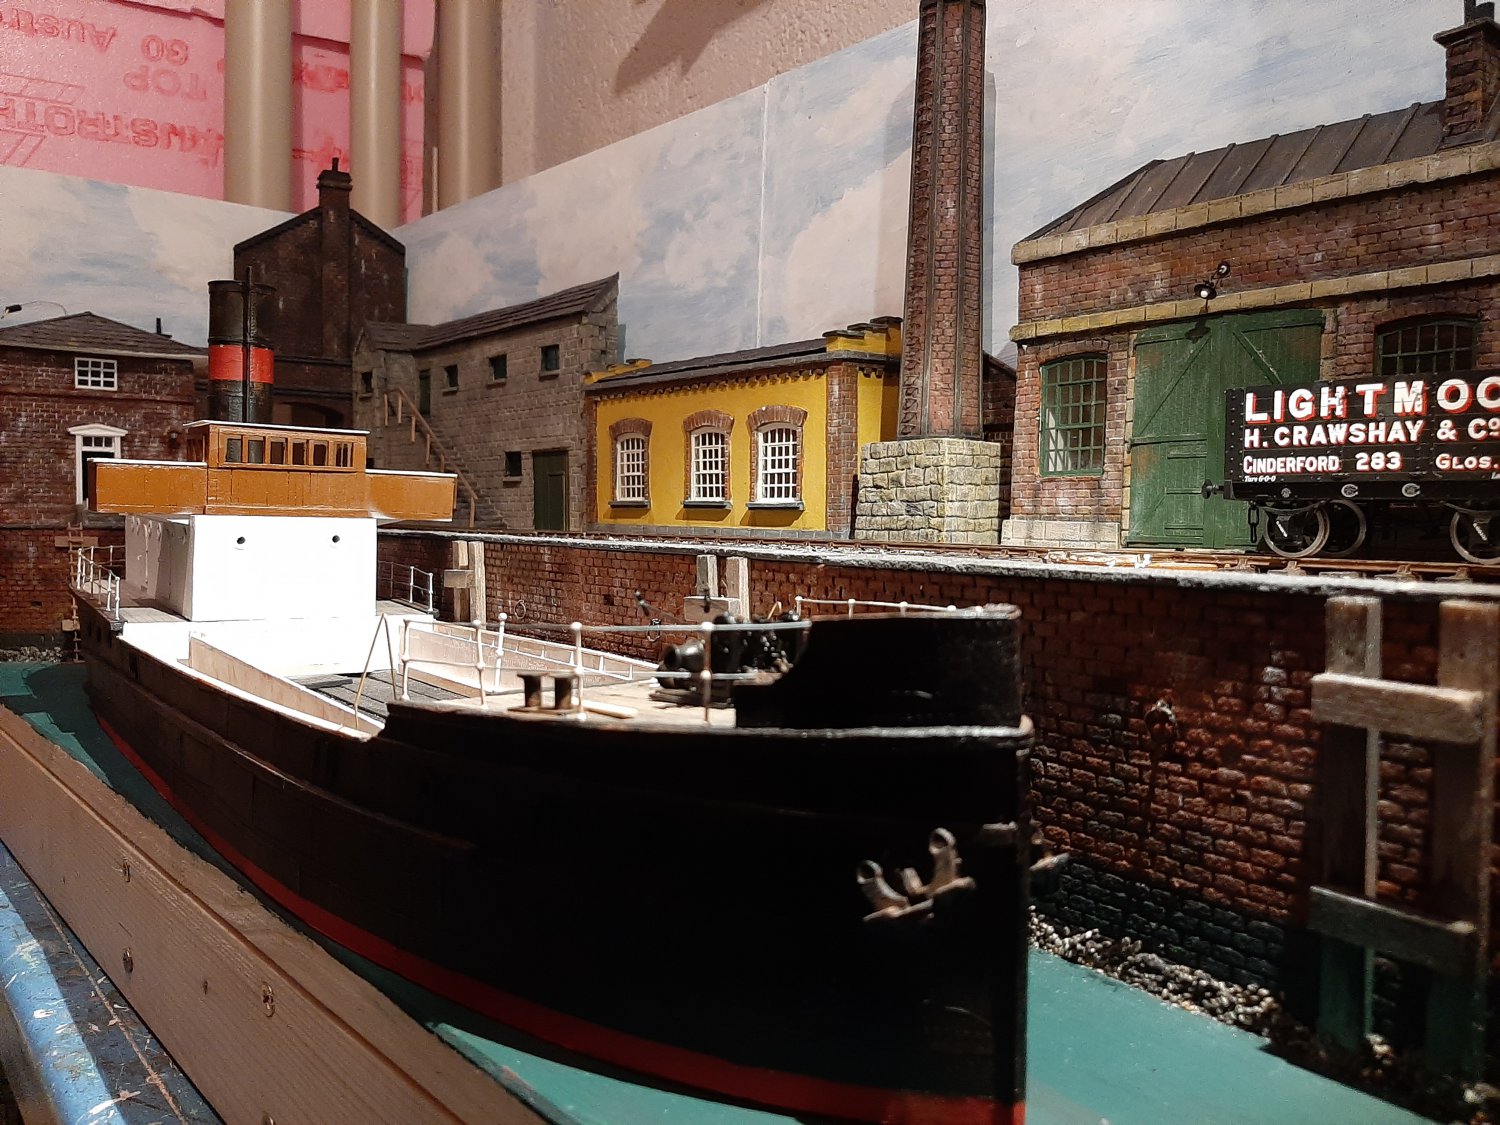
This vessel is, like the structures, nearly completely built from scratch except some parts like anchors, winch and vents, purchased from suppliers here in Germany.
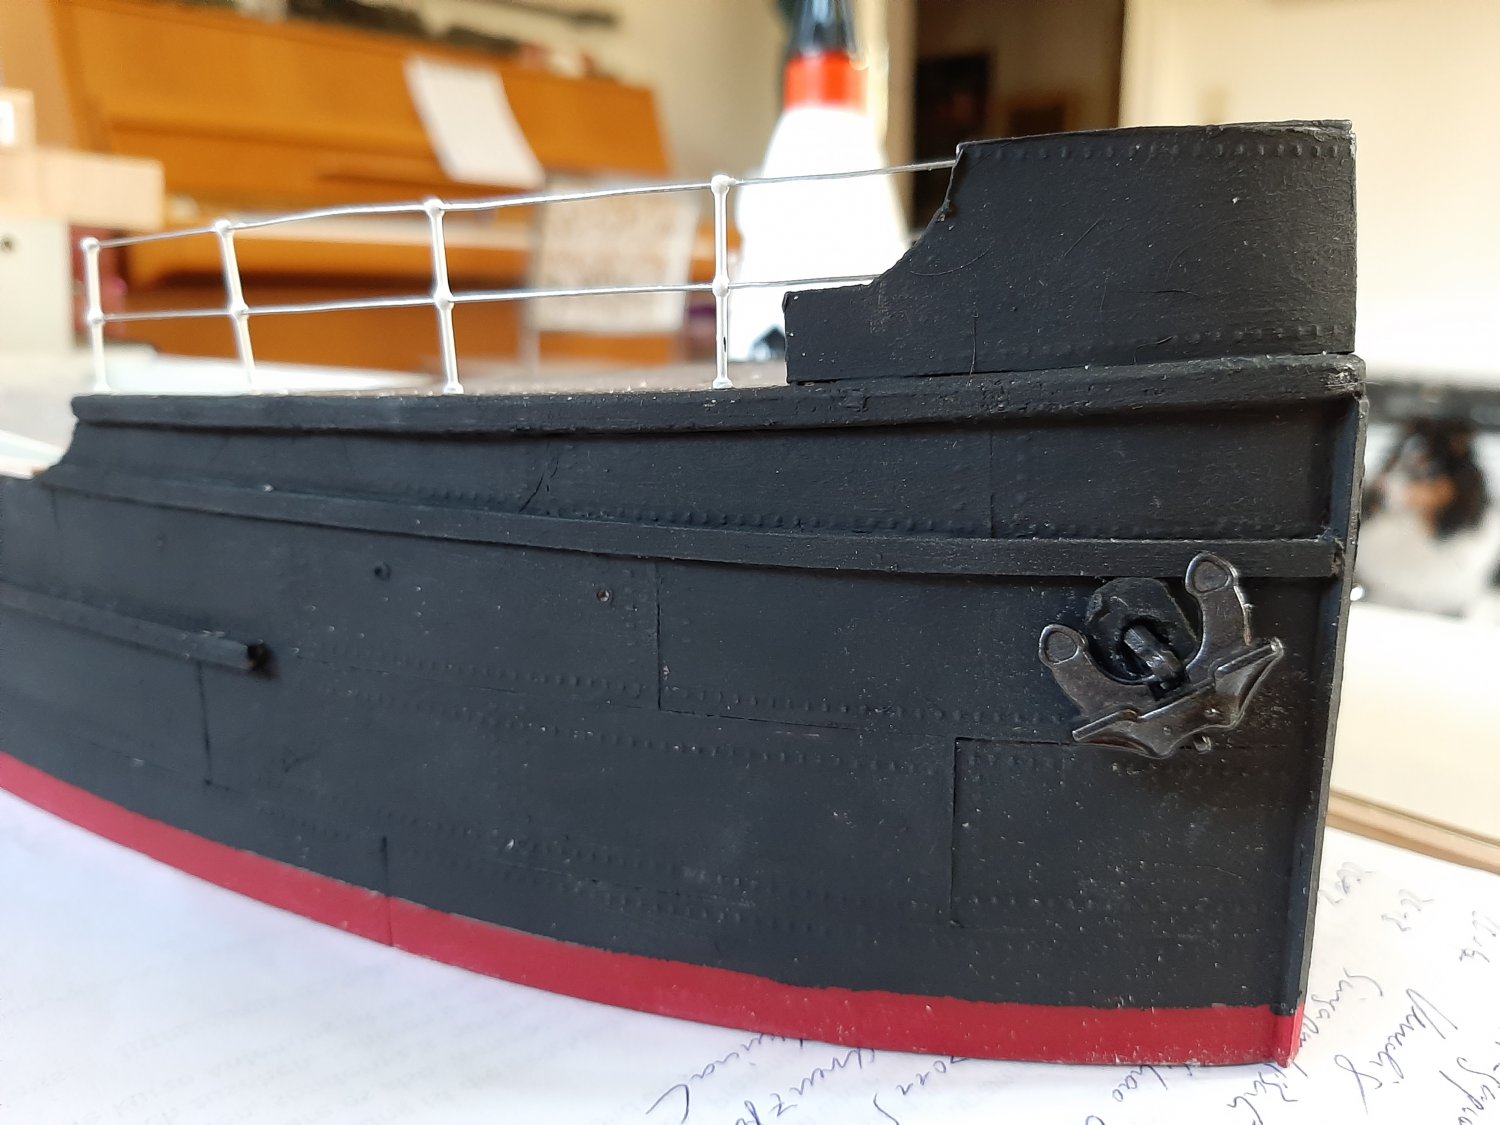
These ships were built from riveted plates. To model this I cut cardboard strips and impressed the rivets into the cardboard with a toothed wheel from an old alarm clock and glued to them to the hull. Deck planking is produced from the same material I used for the brickwork.
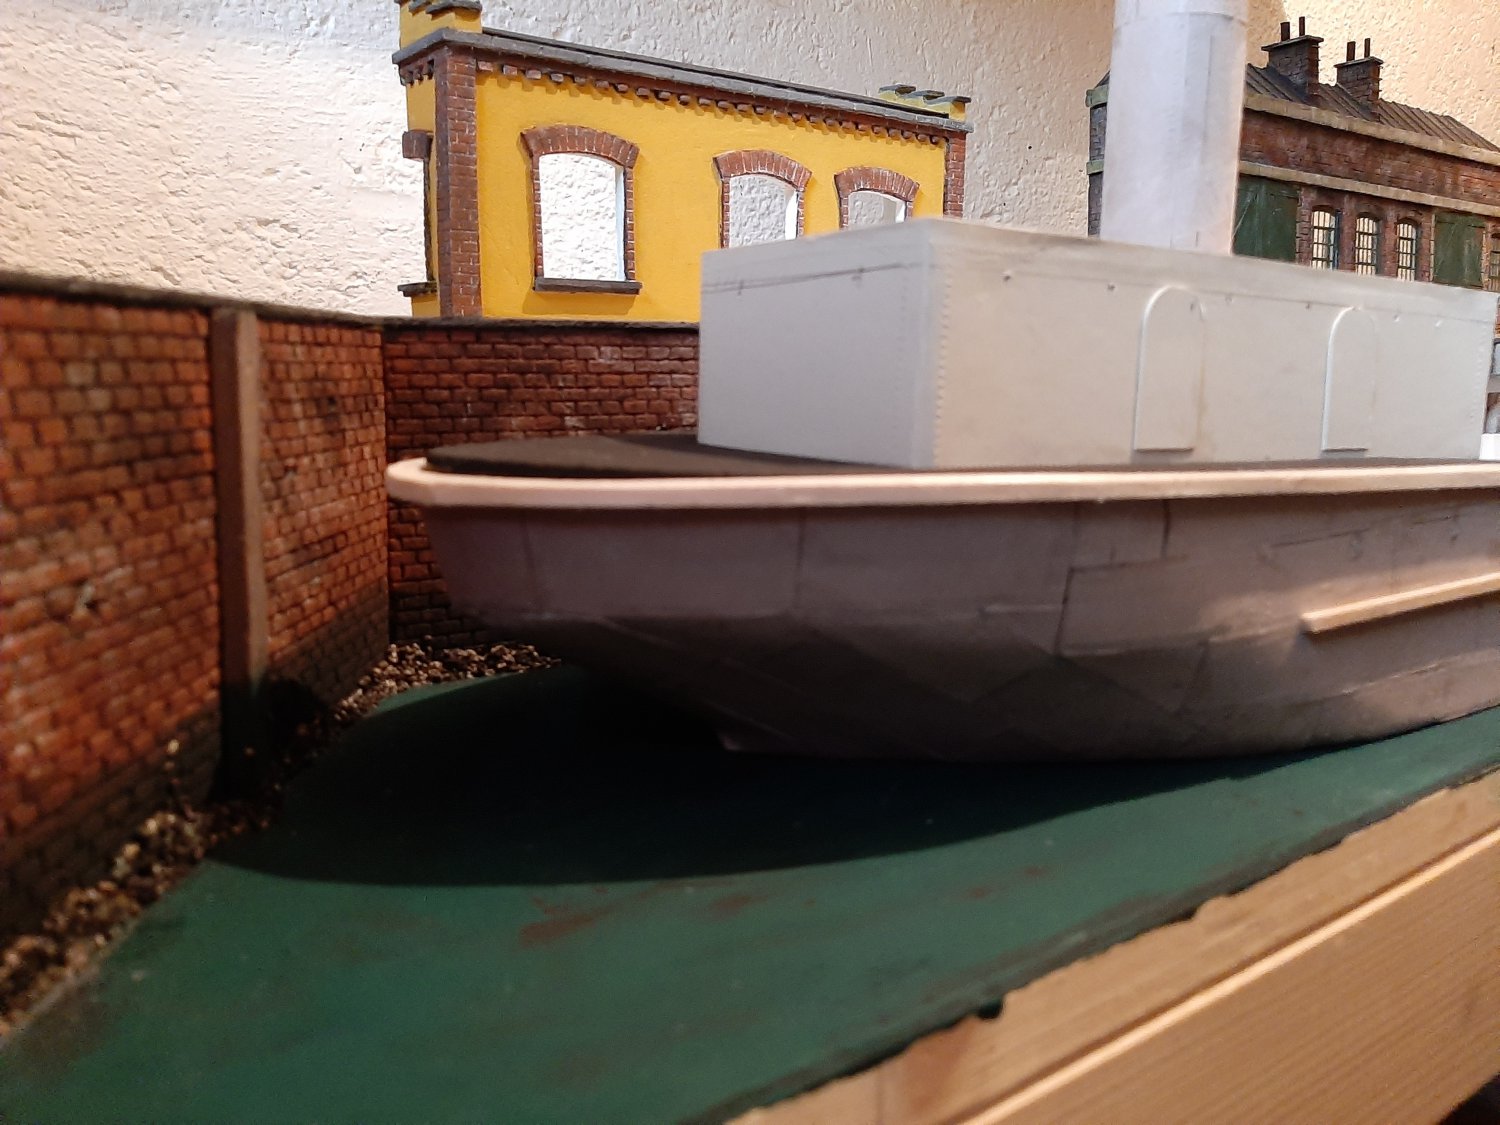
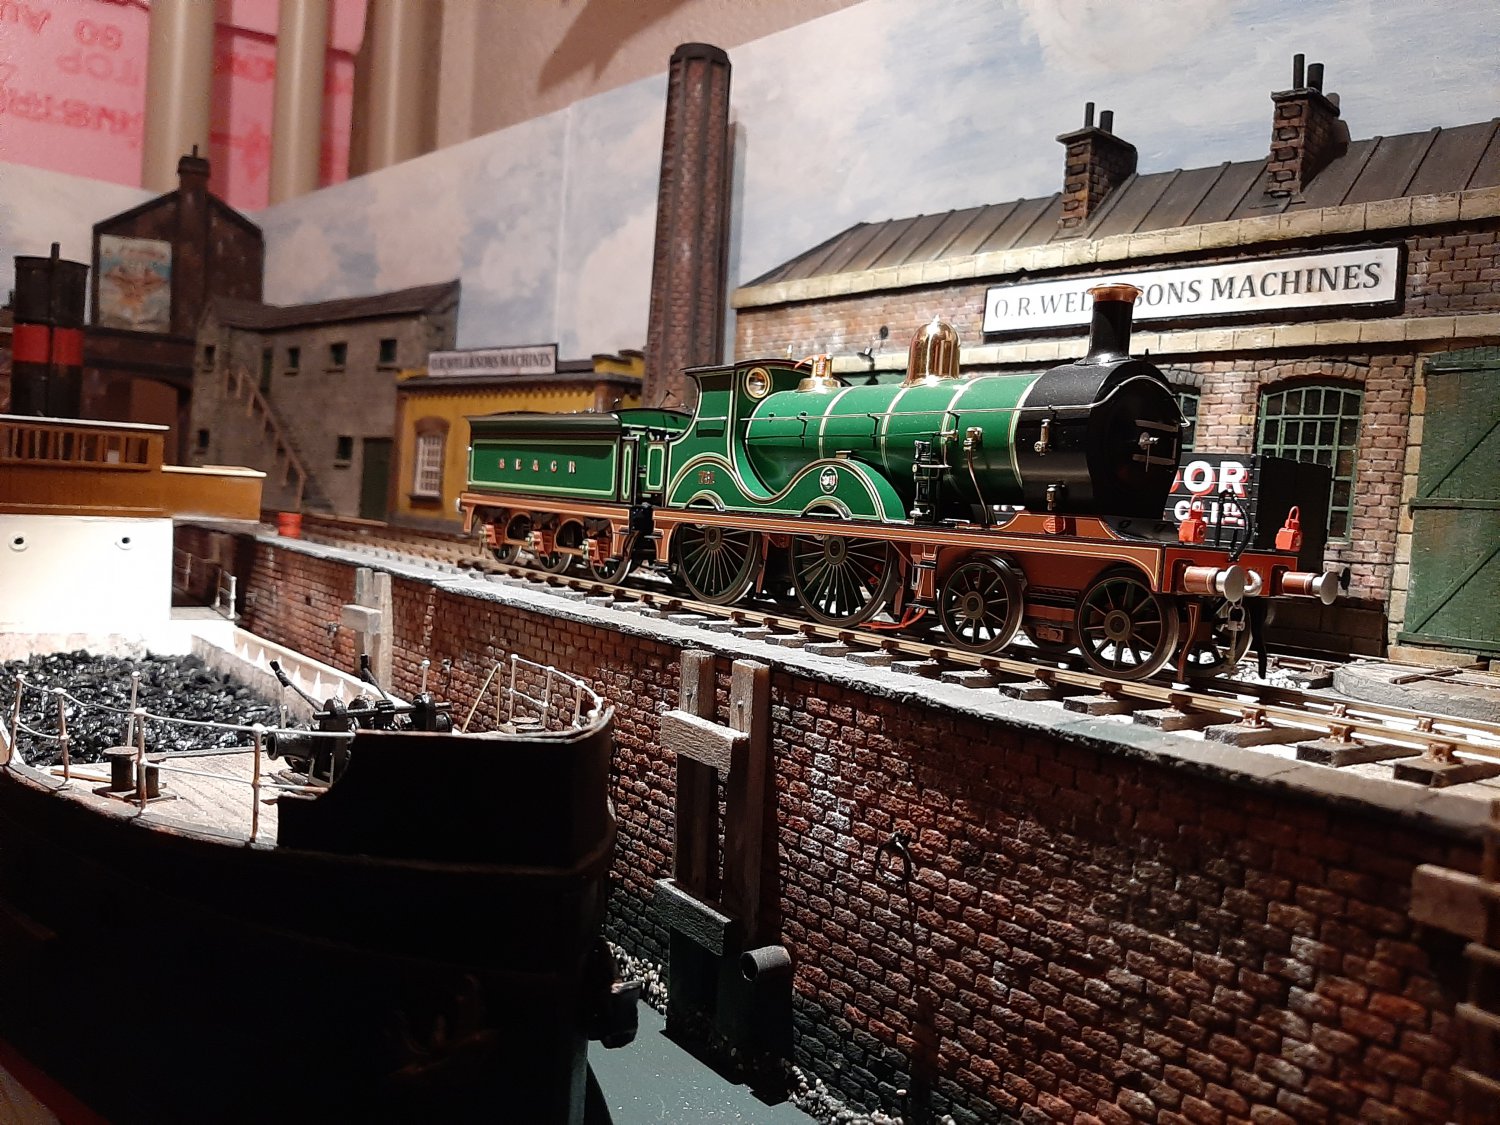
The steamer has to fit in its position in the harbour. The hull is carved from balsawood.

The turnout is a Greenwood railway product, the bullhead profiles I purchased from Slaters, chairs and gauges are C&L and Greenwood, all sleepers are selfmade from Abachi-wood.
The turnout is operated manually with a bullfrog turnout control.
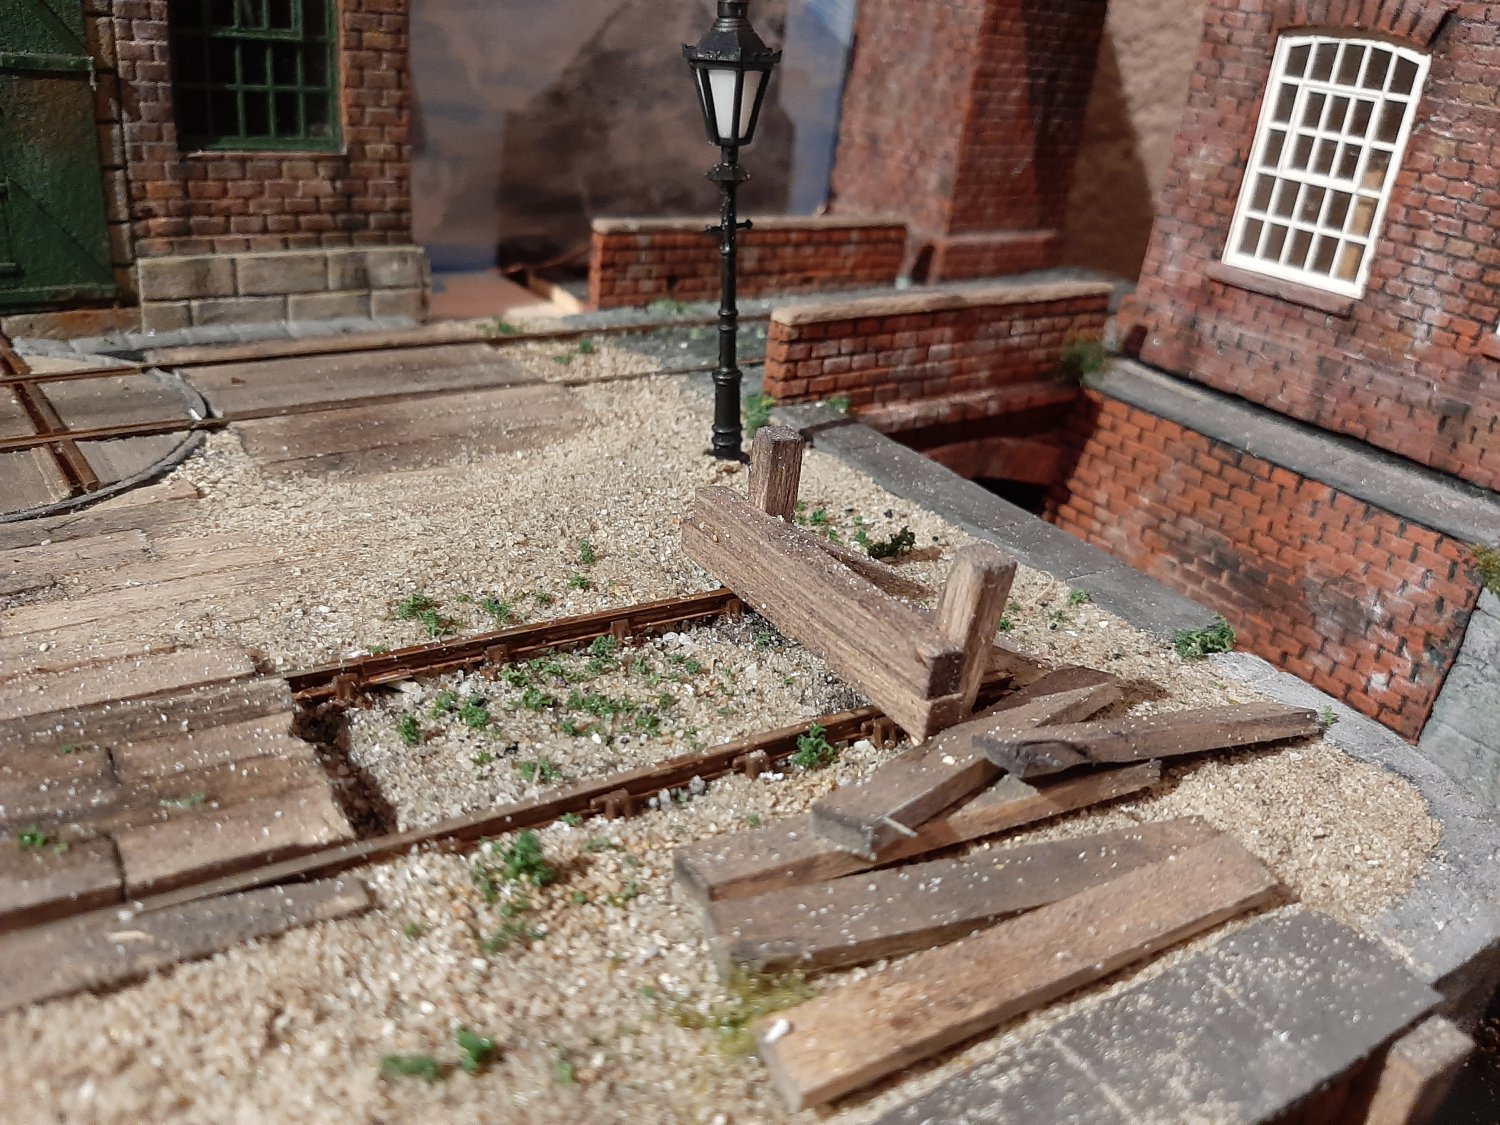
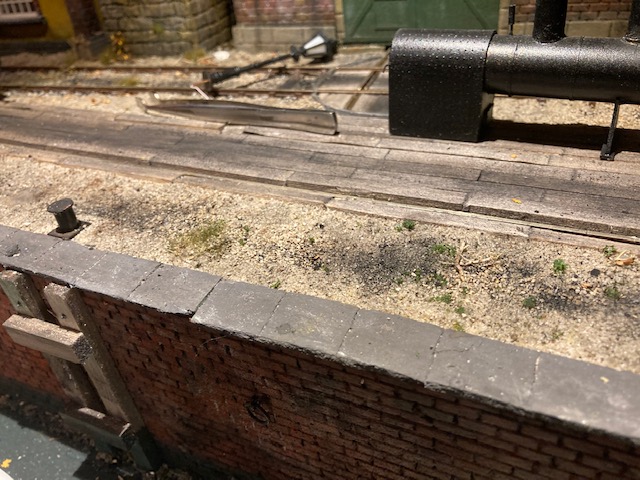
The bufferstop is another scratchbuild from balsawood. All sleepers were first stained grey and before drying a layer of thinned black and brown acrylic paints was applied. After drying the sleepers were sanded and then they got another treatment with different thinned black, brown and grey colors. Rails and chairs were painted in different brown colors to give them a rusty appearence. After drying different thinned brown colours were painted onto the rails and chairs to give them a rusty patina.
There exist no plan drawings for the whole project.
I have some initial measurements, like a normal persons height of about 6 ft. which gives me the main guidance for all the buildings.
All buildings, except the administration building on the left hand side are relief buildings about 2 inches deep.
For this one I found the inspiration on the National Waterways Musueum, an early 19th structure.
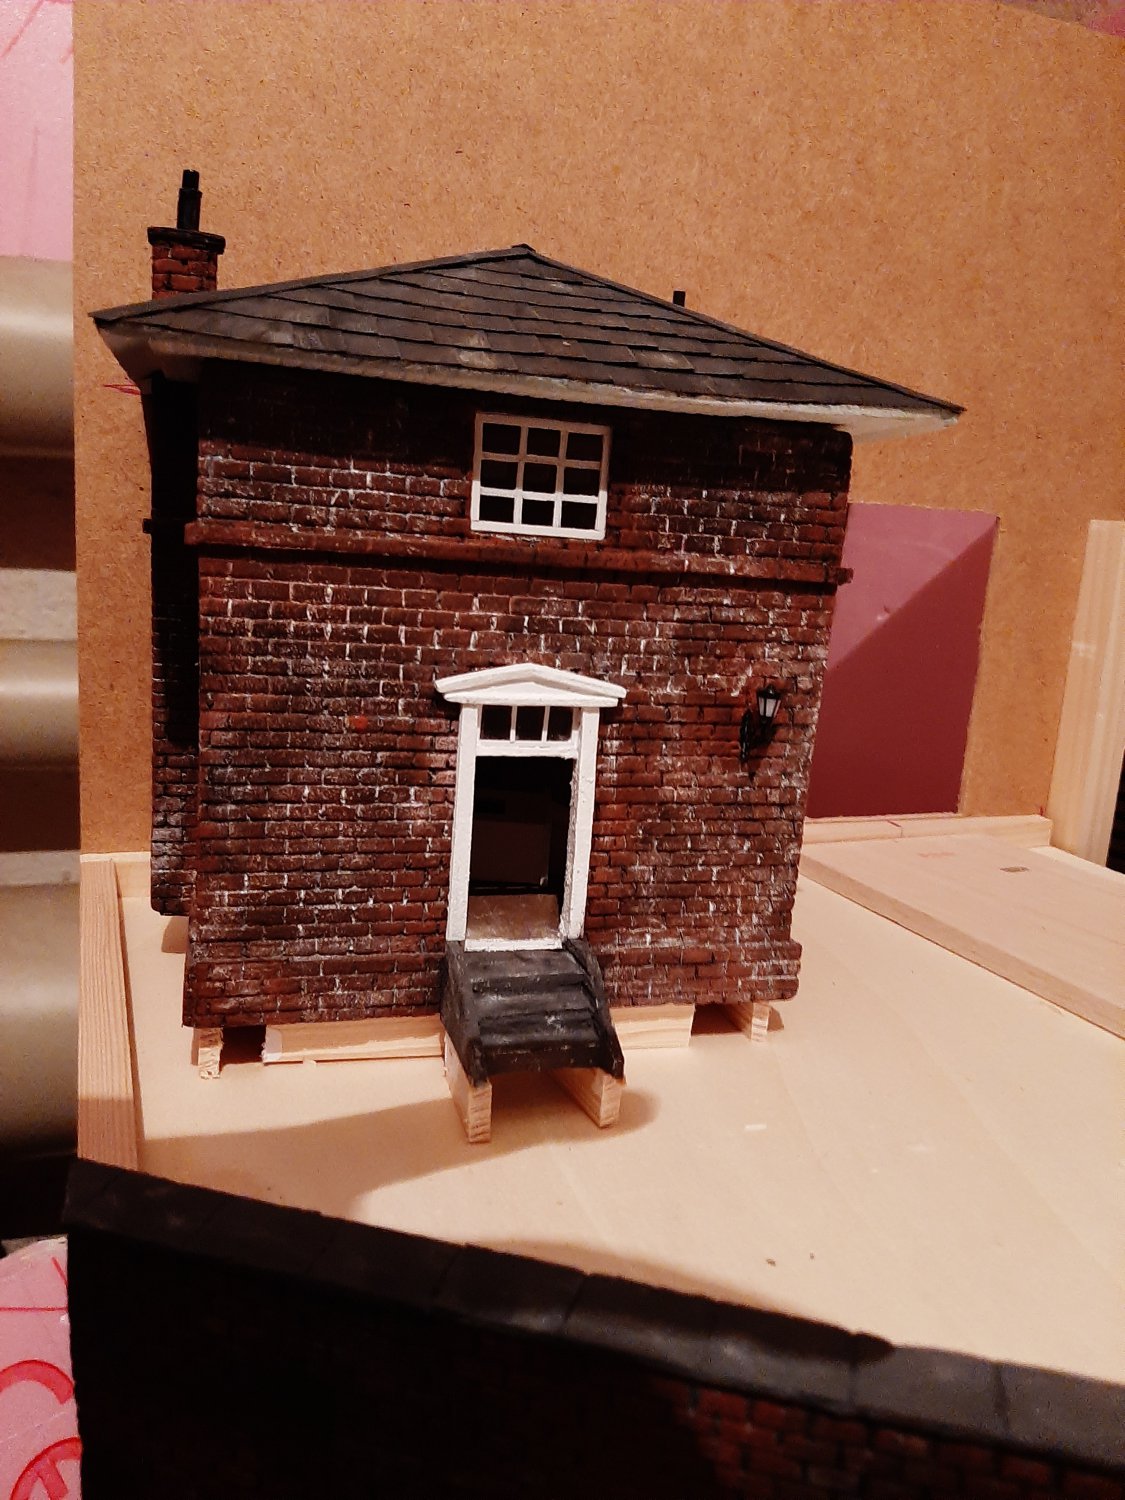
The administration building serves to cover the way to the projected “fiddle yard” (A second layout), which will be another project.
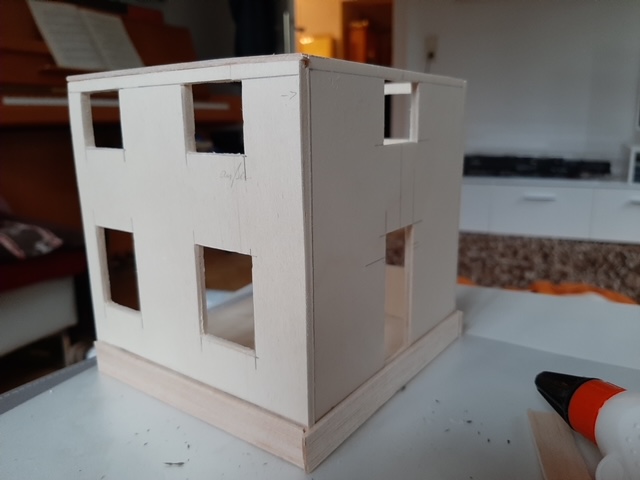
This building's structure is made from plywood and the brickwork is glued on it. How the brickwork is done will be described later.
All windows are cut from 1mm polystyrol, the glazing is made from clear CD covers.
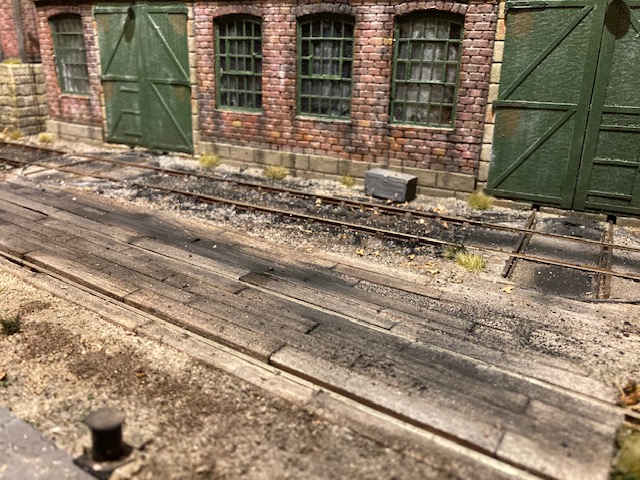
The two machine factory brick-buildings have an inner structure from an architectural material called “Forex”, 5mm (3/16 inch) thick.
It is very strong and light weight, but it is not so easy to cut it with a knife.
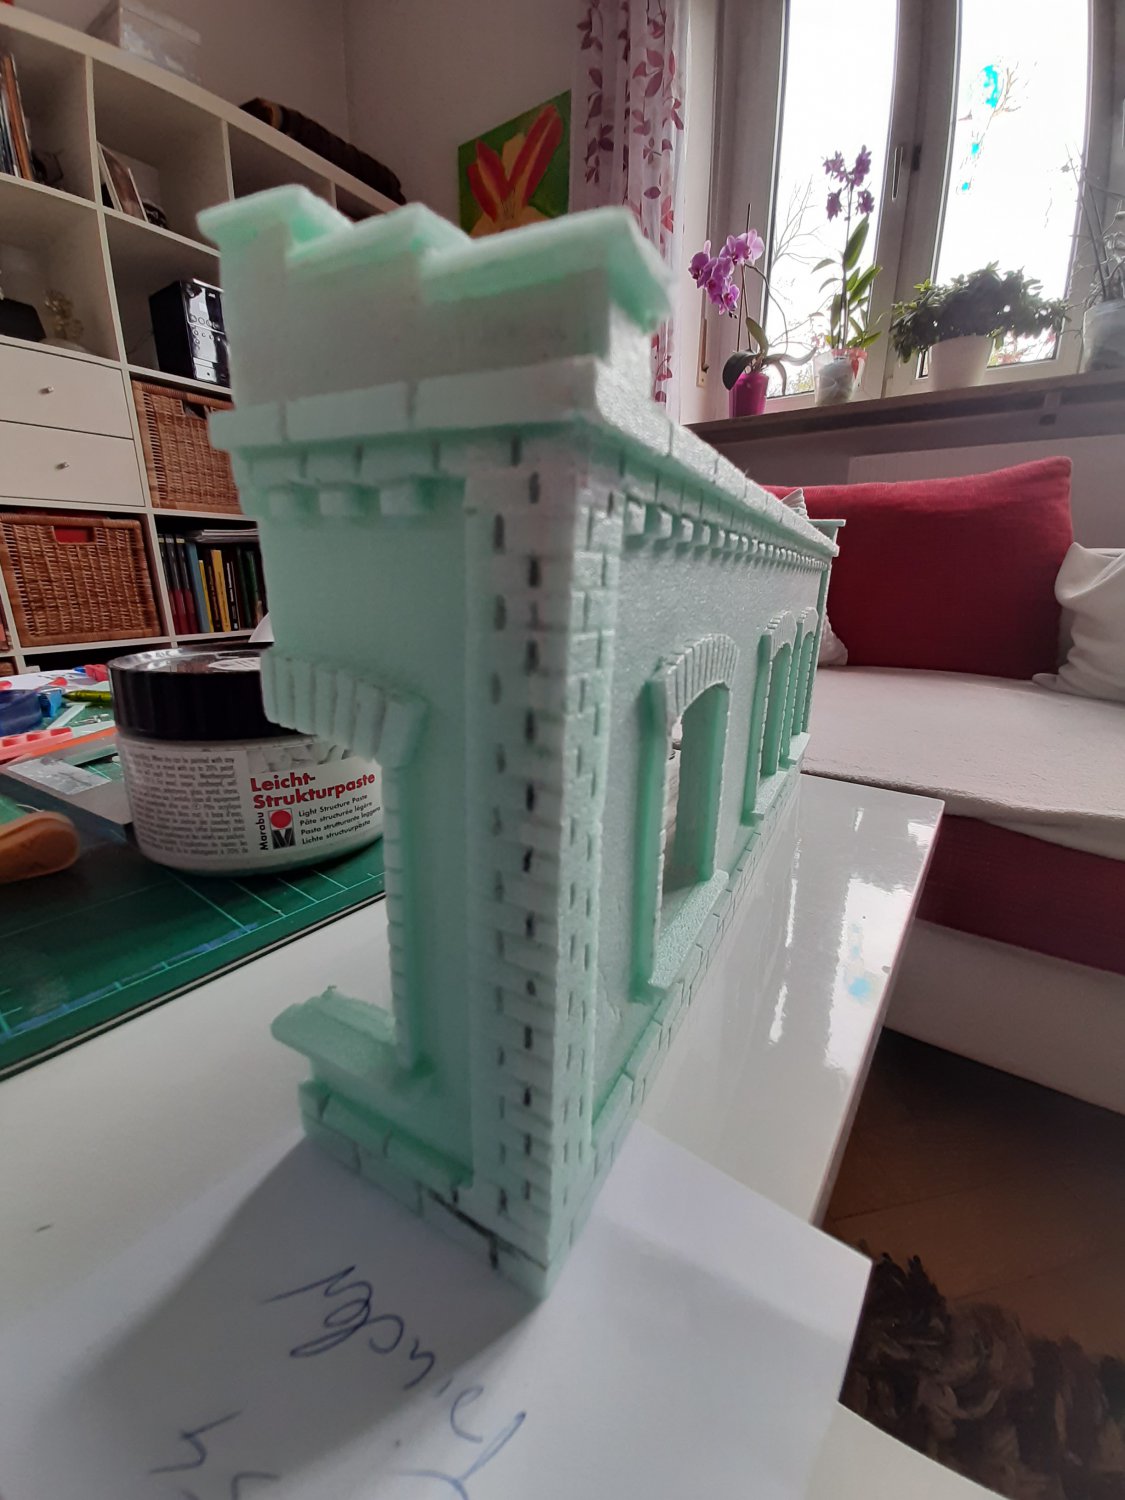
Machine house, chimney and underpass are completely made from 3mm styrofoam.
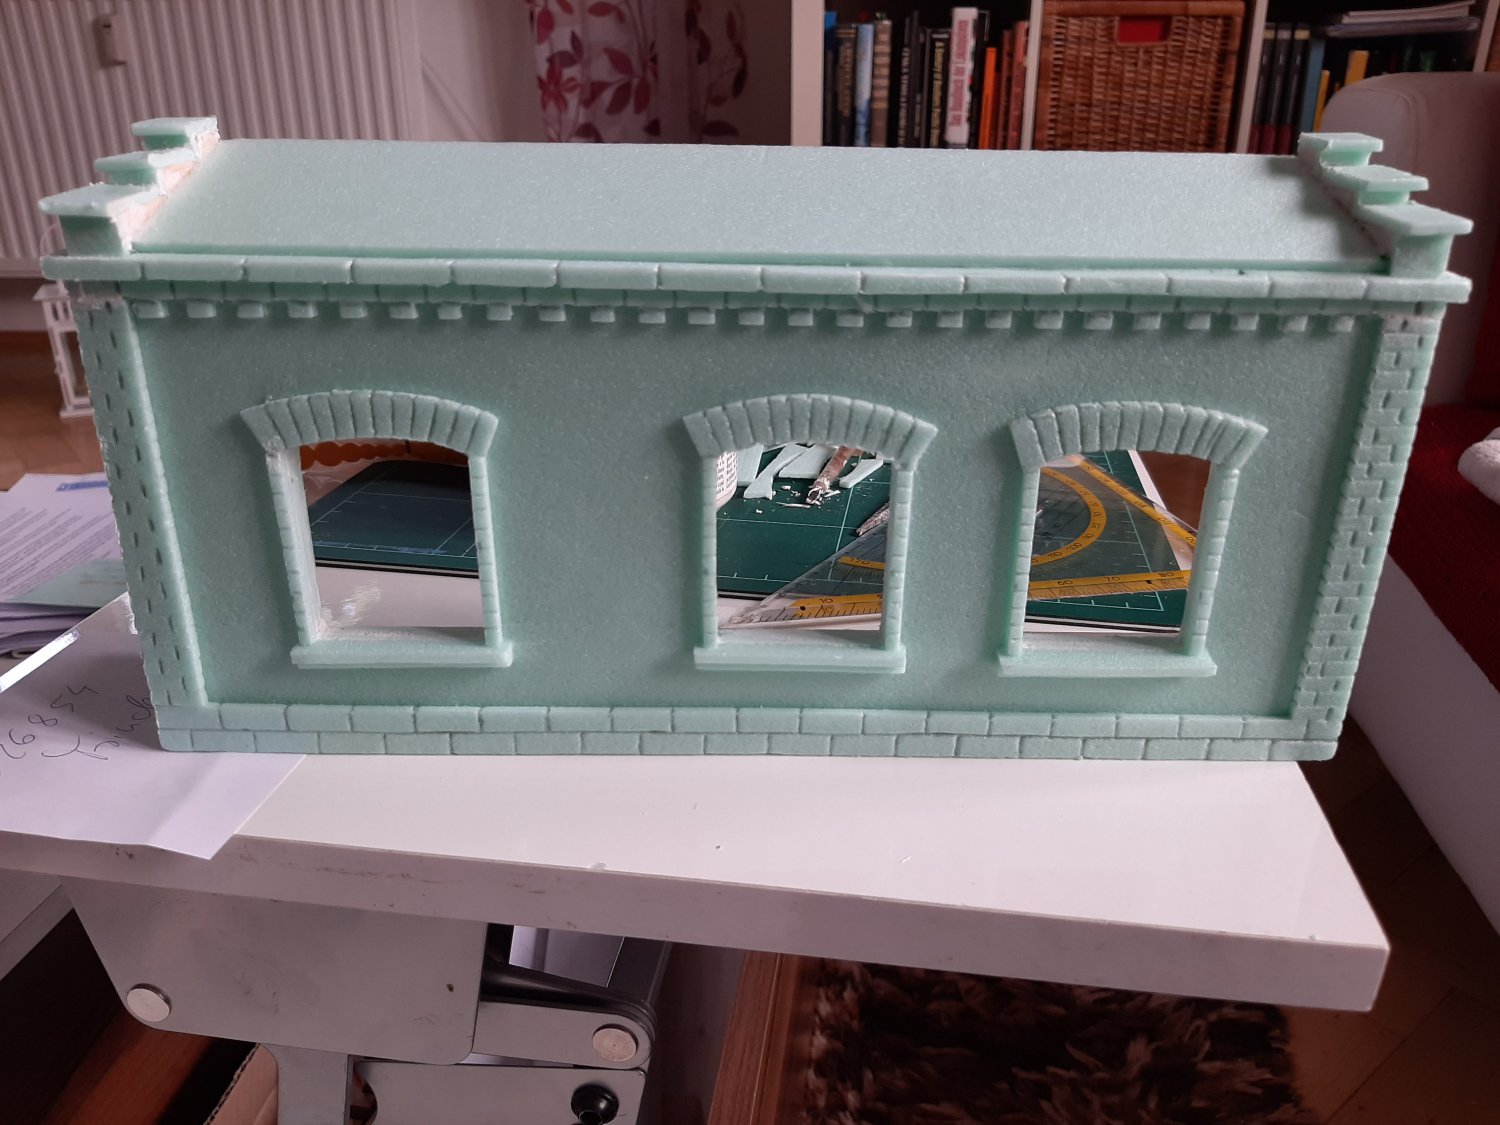
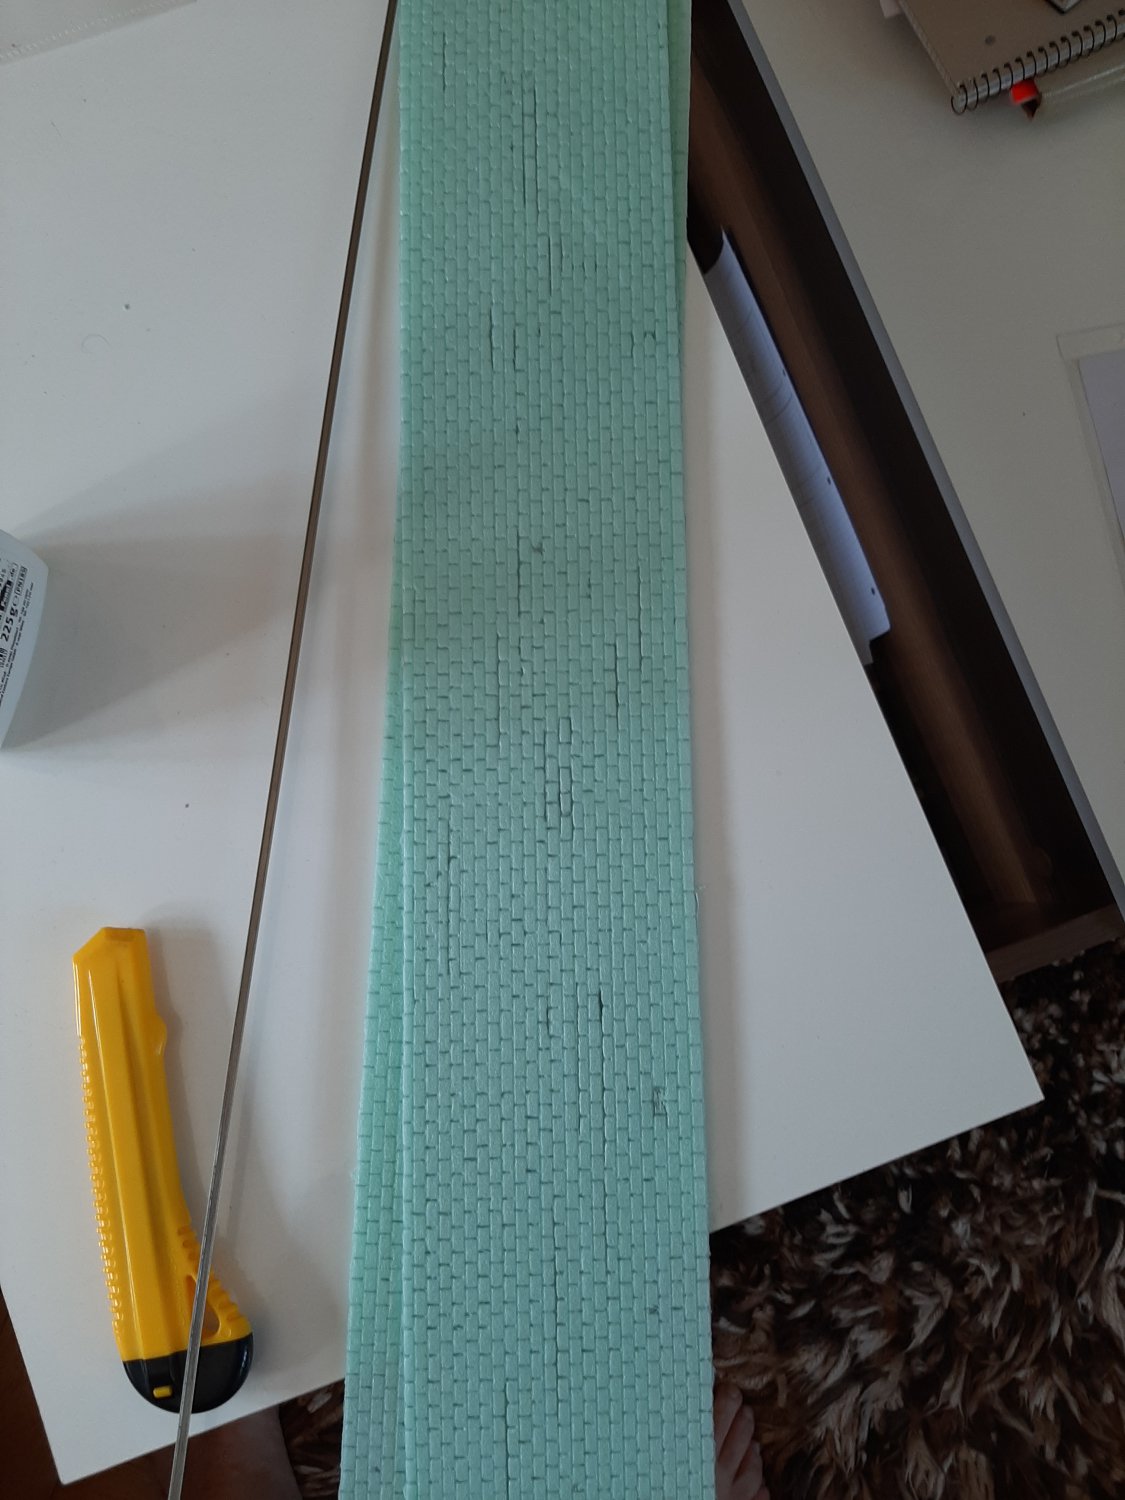
This material is also used for the brickwork and all roofs. It is available at Do-it-yourself stores and very easy to cut and glue with white carpenters glue.
The sheets are available in thicknesses from 3mm and 5mm. One of the major advantages of this material is, that it is very light weight, easy to be cut with a sharp knife but its greatest advantage is the engraved lines on the backside. This helps to make correct bricks.
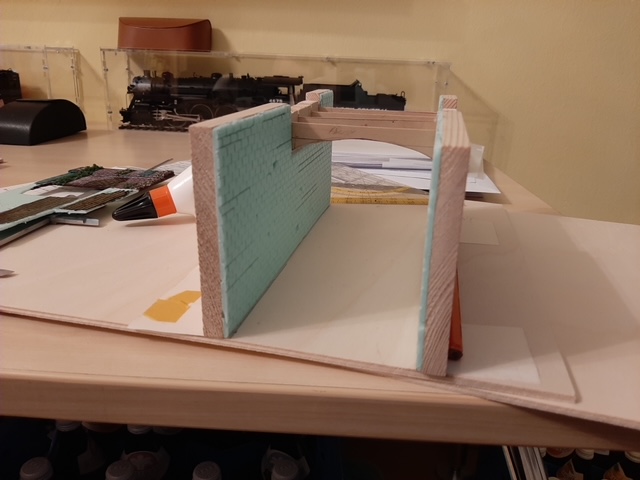
The vertical lines are then engraved with the help of a ruler and a pencil. For gluing the sheets on its base also superglue is used.
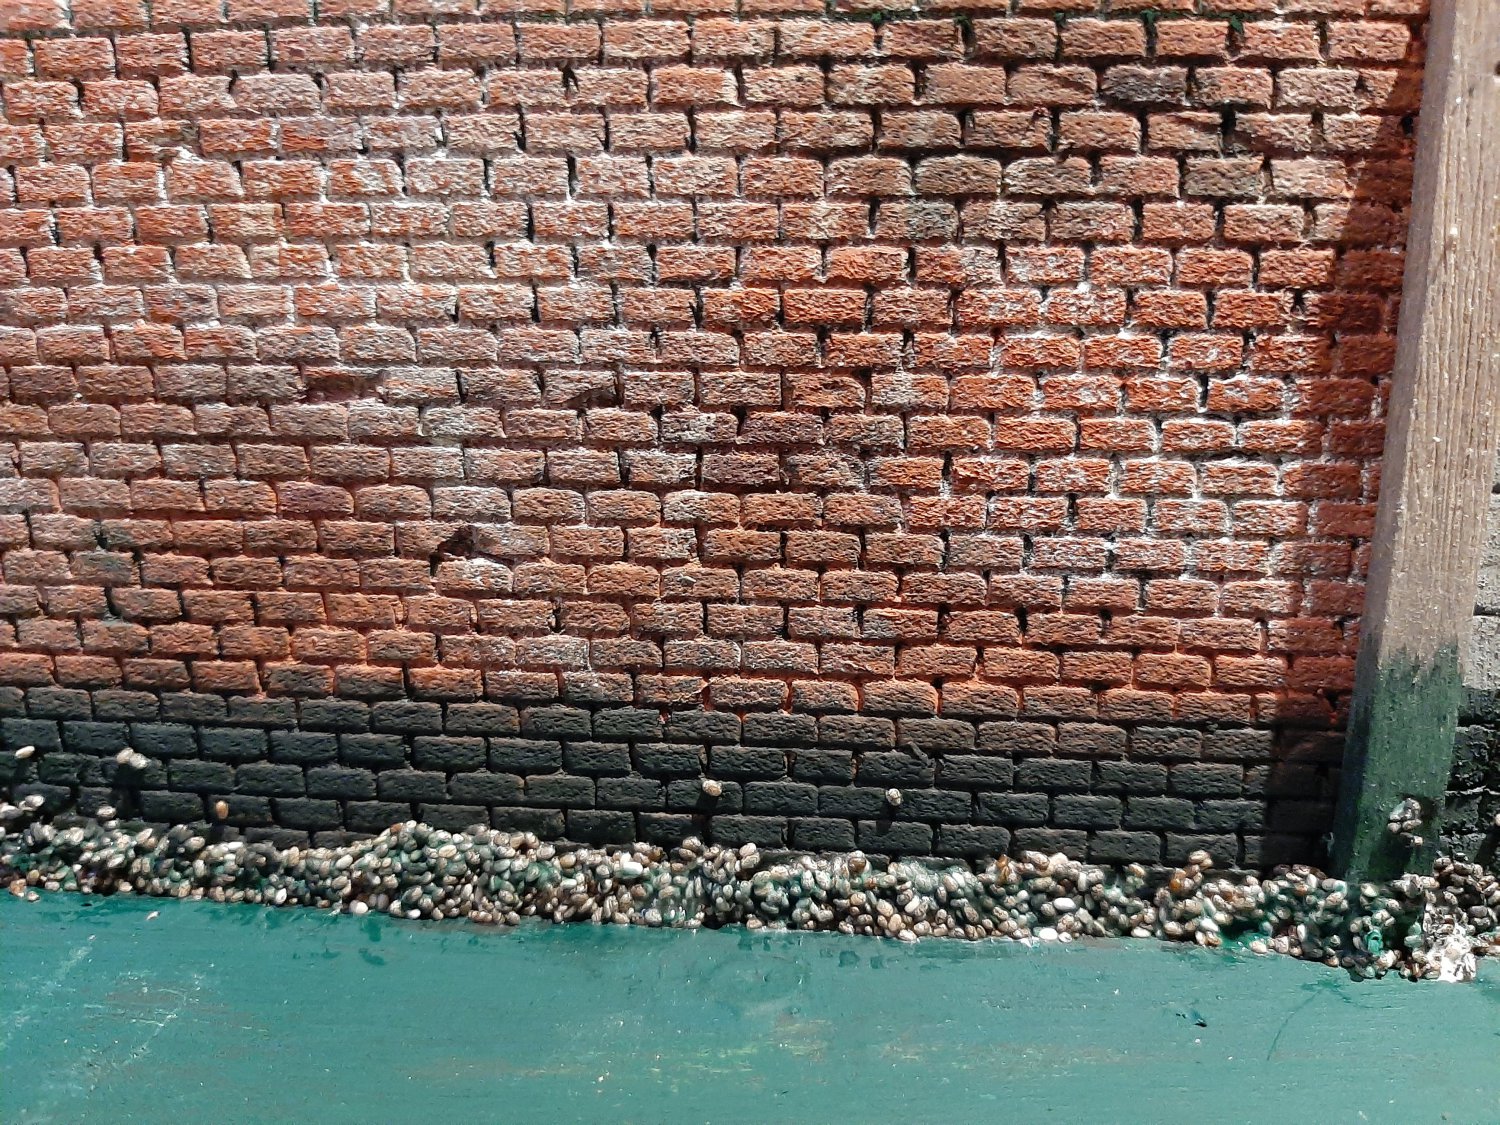
To start painting, first black acrylic paint is applied. The black paint is thinned a little with water to let it flow better into every gap.
In case the materials basic green colour is still visible after drying, just paint a second or third layer over it. After everything has completely dried, the brick colour, a brown tone, burnt siena, is dry brushed onto the walls.
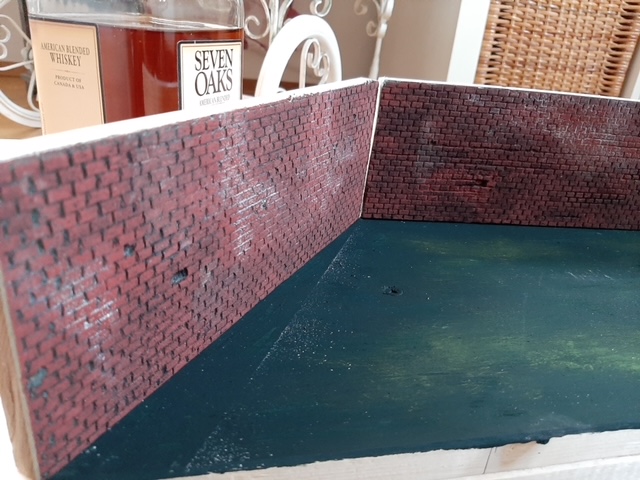
Single stones are contrasted by using a different dark-red or brown. Thinned white and light grey acrylics are used to flow into the brick gaps and over parts of the walls to avoid a monotonous impression and make the whole look natural. White highlights are done also with the dry brush method and some pastel chalks.
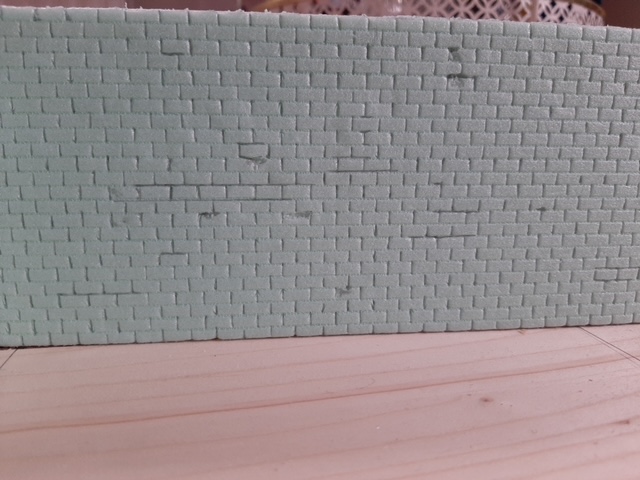
A wall in repair is another detail to bring. All stones of the grey warehouse building are engraved into the front side of the green foam.
The painting method is the same as before, first all is covered with black paint and afterwards several layers of different thinned greys are applied. As on all other buildings, highlights are done using the dry brush method. The roofs are covered with shingles or tarpaper, which is cut from strips of grey cardboard, tarpaper is imitated with sanding paper, also cut to strips and glued on the roof.
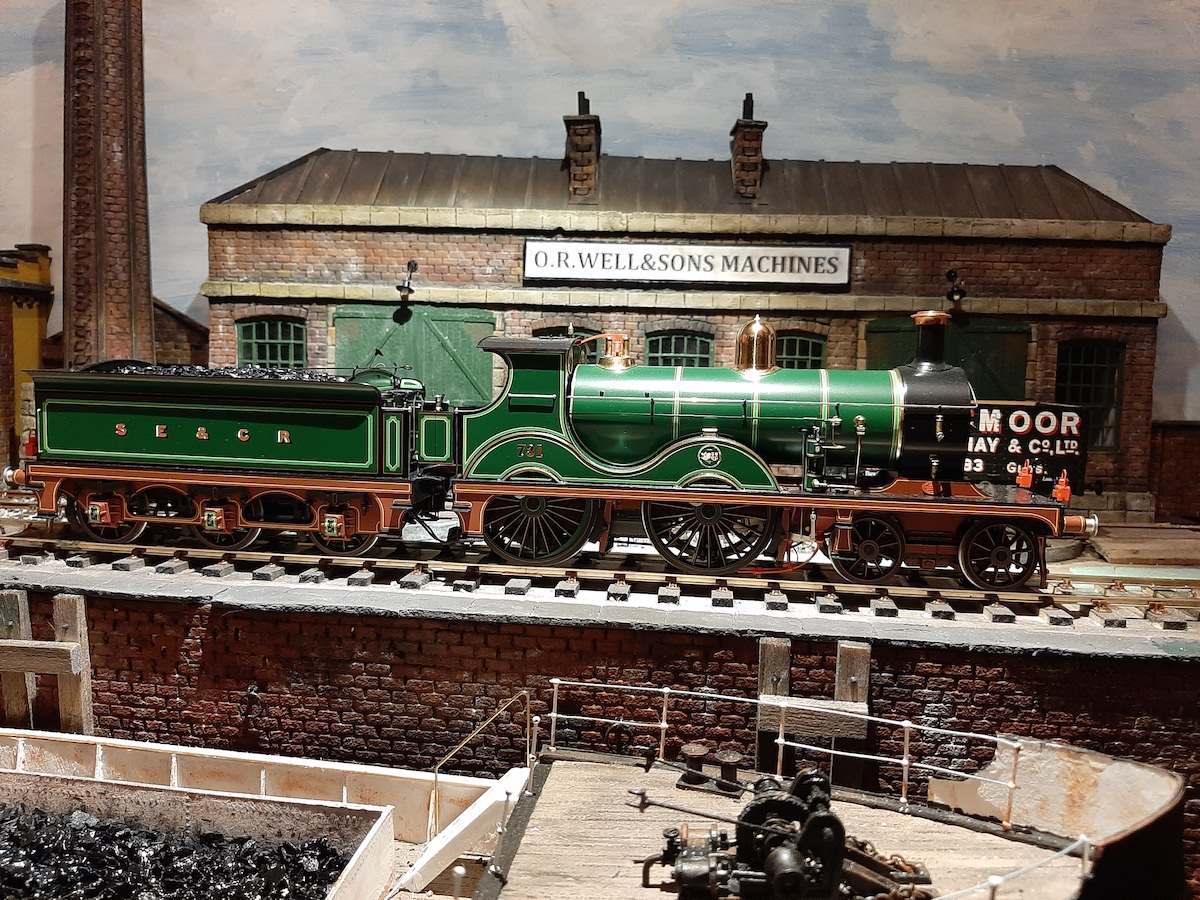
After this all roofs are weathered, again using the dry-brush method.
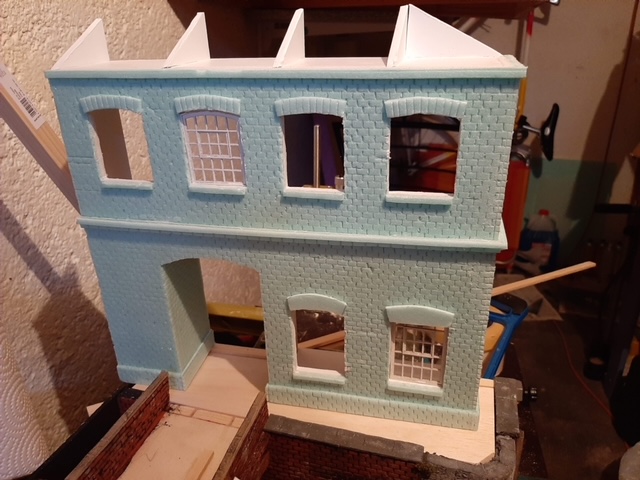
The industrial windows and factory doors are products from LCUT.
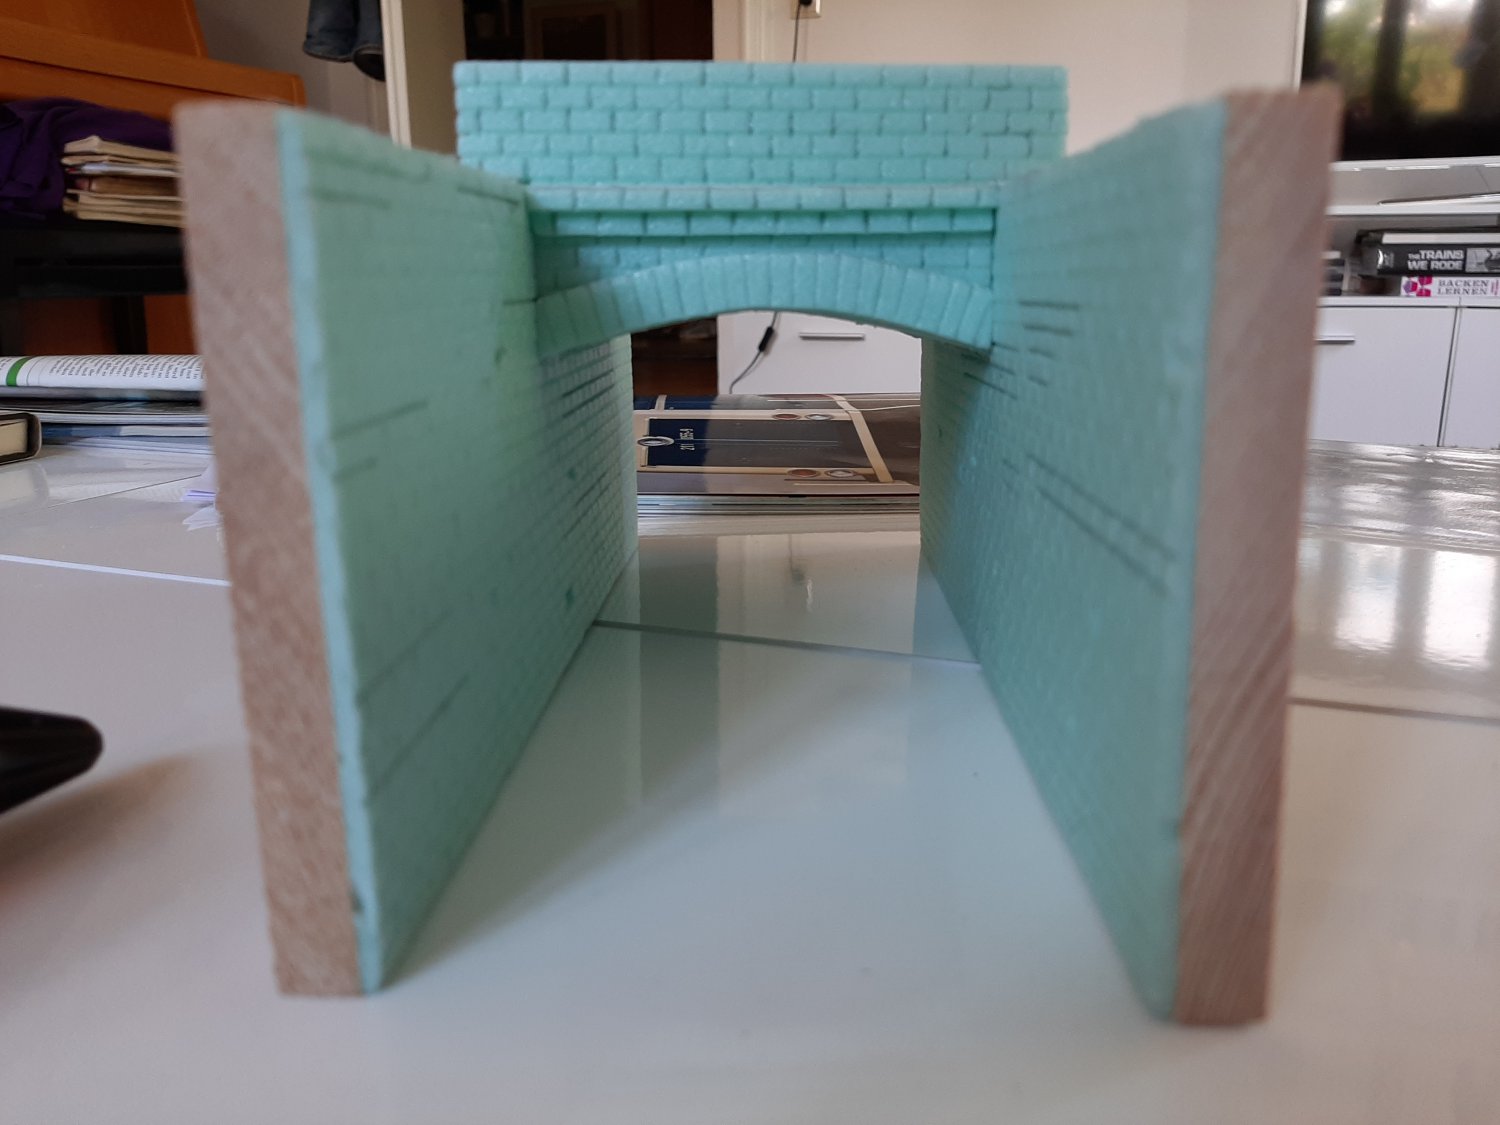
The basic material for the quay walls is a green foam material, used to be laid under parquet floors and it can be obtained in DIY stores. The German expression for it is "Trittschalldämmung". It's laid to reduce the noise of persons walking on wooden floors.
Building the quay walls the same method as described before was used. Seashells are often found on quay walls. It took some time to find the right solution to model them.
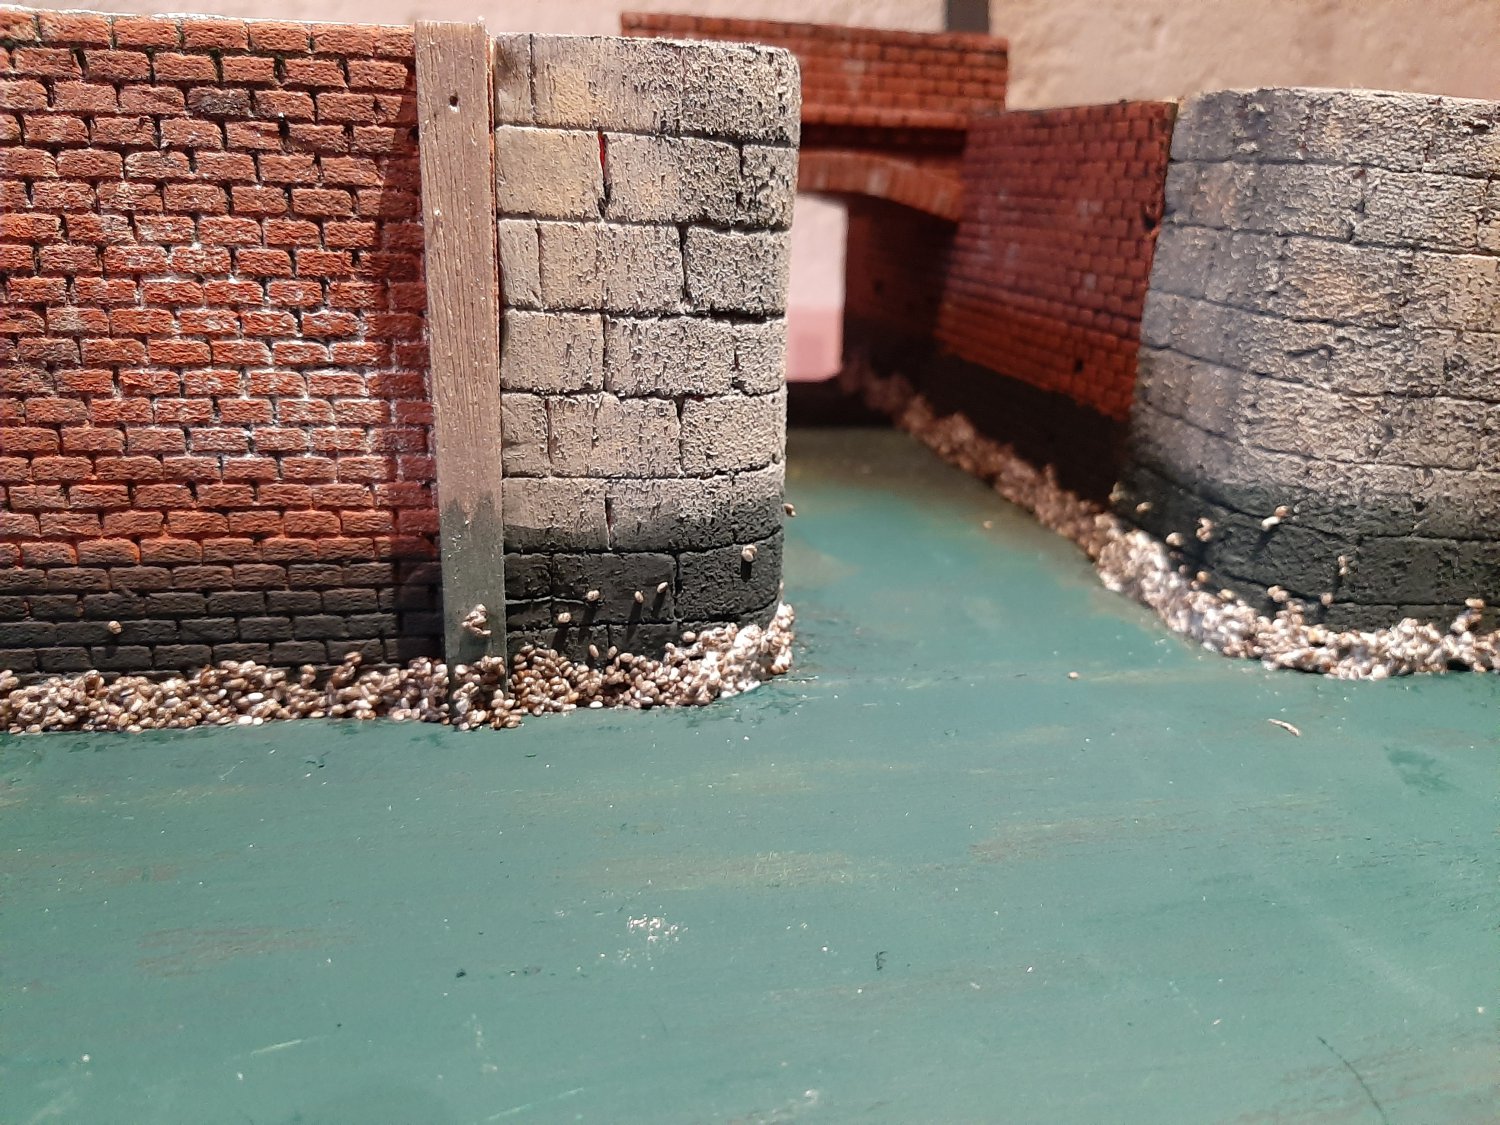
Finally my wife had the idea to use quinoa-seed from the bio-food market. Mixed with white glue, they stick perfectly to the walls and look very realistic.
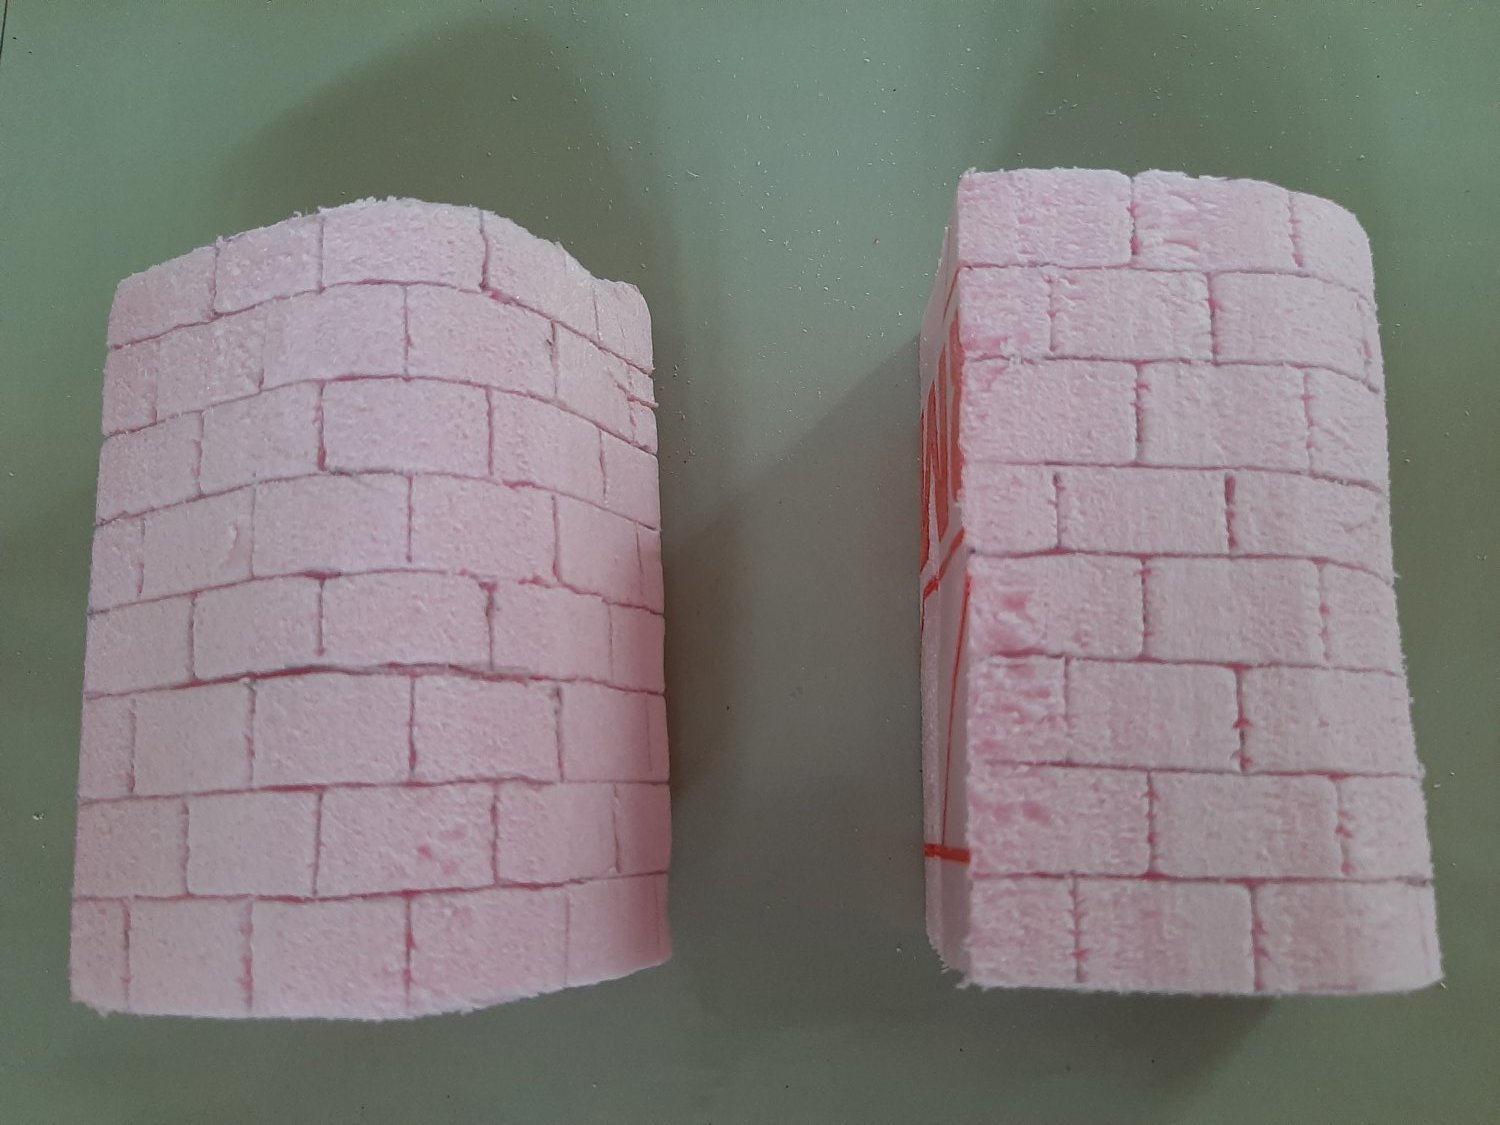
“Austrotherm” is the material of my choice to model the stonewalls at the channel entrance. “Austrotherm” is a very popular stuff in Germany for creating landscapes on layouts. “Austrotherm” is a material widely spread as insulation material.

The harbor basins ground is painted with a mixture of dark green and black. The water will be modelled after the whole scenery, as well as the vessel is finished.
Detail parts, plants and figures are awaited to give the layout an interesting appearance.

After a long time waiting for the seagulls and my "fisherman" I could go on with my work.

The last thing to do will be the water.
Tanat Valley 3 by Peter Drost

John Borkowski converts Accurascale hopper wagons to S7

The Story of Reeth by Simon Caygill
For further information on the ScaleSeven Group, or if you have any questions: