

Tanat Valley 3 by Peter Drost
Some call the layout "Scruffs", some call the layout "Scrufts" - either way the factual parts of the layout are to be found in the history of the Forest of Dean even if the geography of those parts is sometimes distorted to benefit the fictional storyline. So, Scruffs or Scrufts occupies part of the parish of "Scrufflands" which is south of Tufts Junction, north of Lydney and east of the New Road from Lydney town towards Parkend. You can spend far too long looking for The Prancing Pony public house in Scrufflands, that hostelry does not appear on any OS map and is known to neither inhabitants of the forest nor Google.
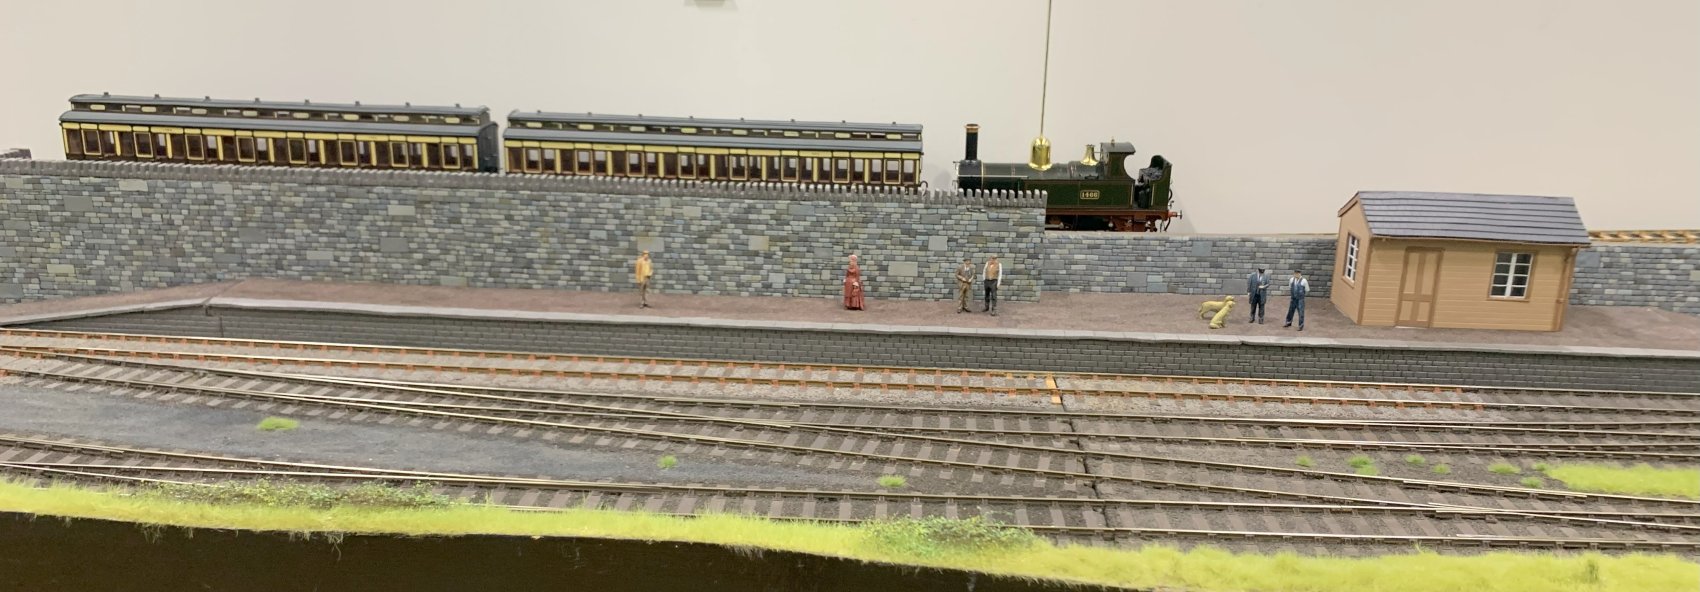
So what is real, factual and what is fiction in this story to help create a comfortable framework in which we have constructed our impression of a small part of the Forest of Dean where time has stood still in the Edwardian era and occasionally moves into the late 1950s? To make sense of this explanation, consider that, as a spectator, Lydney Town and Lydney junction are to your left whilst Parkend and Cinderford are to your right. From left to right is a 40 feet long representation of a part of the forest which we know as Scrufflands. Lydney, Parkend and Cinderford are real places although none of those places appear before you. In the real world, just north of Lydney Town, is the station of Norchard on the Dean Forest Railway and this is the location of our station of Scruffs. If you have been to this heritage railway then close your eyes, squint with belief and see the similarities between Norchard station (fact) and Scruffs (fiction).
Ah... you ask, where is the junction as in the layout name? I have yet to decide if this bit of the introduction is fact or fiction. If you visit Norchard then the lines from the lower platform and the upper platform meet to the south of Norchard station; you cannot see that junction from either of the two Norchard platforms although you pass through the (real) junction if you take a Dean Forest Railway service towards Lydney. On our layout the upper and lower lines meet at the nearby fiddle yard which we pretend is Lydney Junction... which justifies our opinion that Scruft's Junction is fact even though you cannot see the corresponding trackwork.
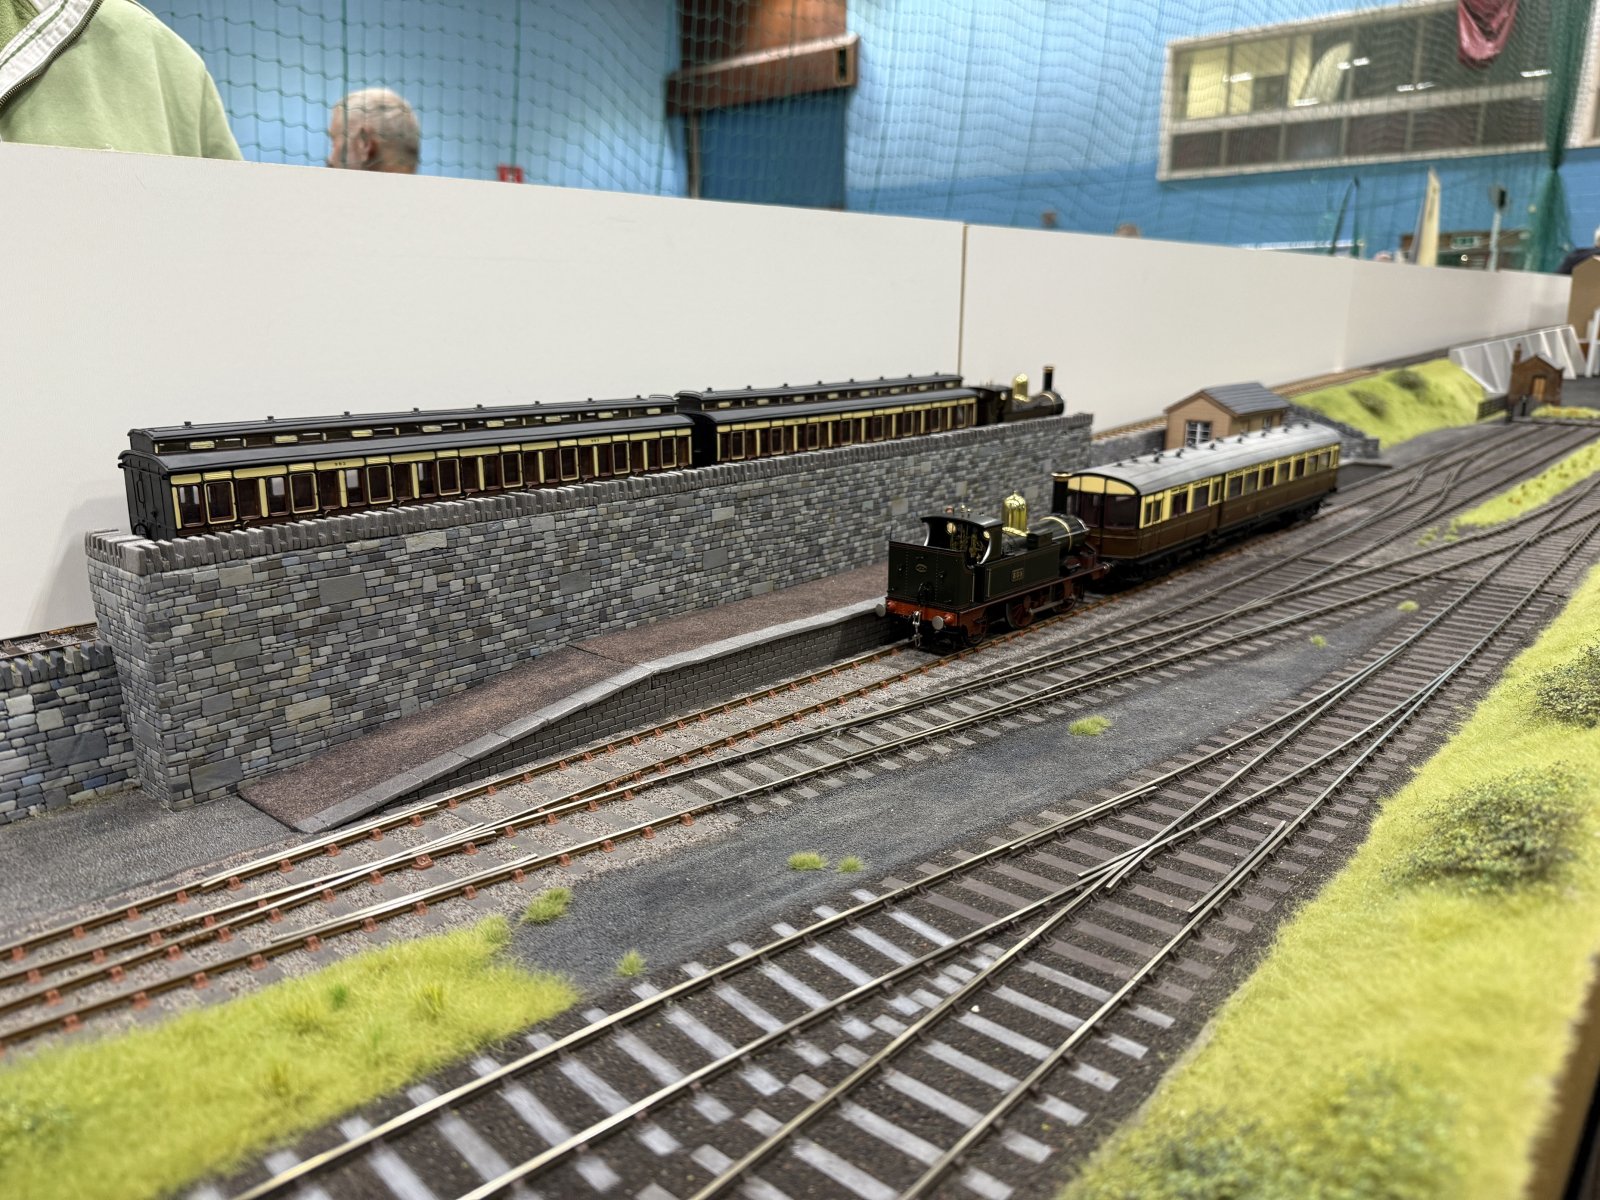
Moving from left to right is a stone two arch bridge for a forest ride. This model is based upon the single arch Mierystock bridge which can be found on the Serridge branch (towards Lydbrook Junction). Mierystock, Serridge and Lydbrook are fact although we have moved the bridge to south of our station to form a scenic break for the fiddle yard and introduced a second arch to accommodate the two tracks heading for Scruft's Junction.
As we head north - move to the right - we pass an abandoned stone wharf which has some of the character of the stone wharf at Bixslade, north of Coleford Jcn. Nearby is Scruffs goods shed that is a model of the shed at Speech House Road north of Parkend so this part of our layout is fact even though having been moved southwards.
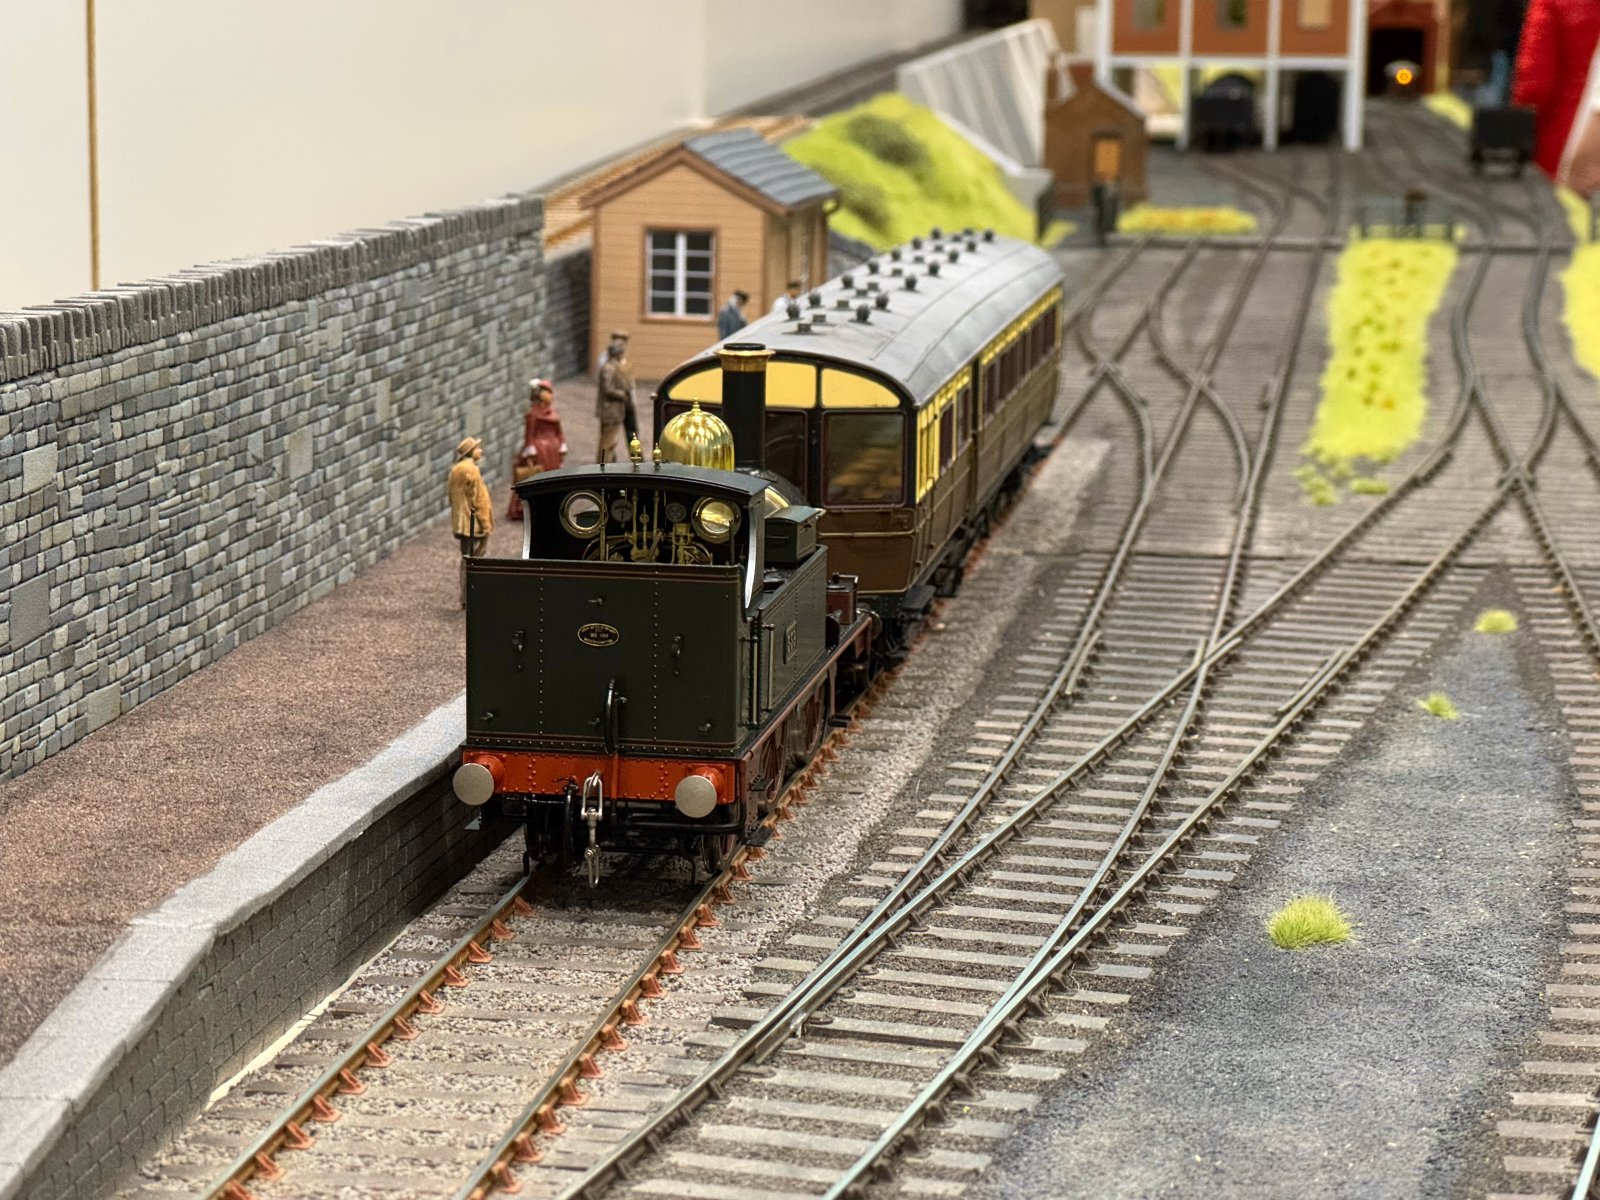
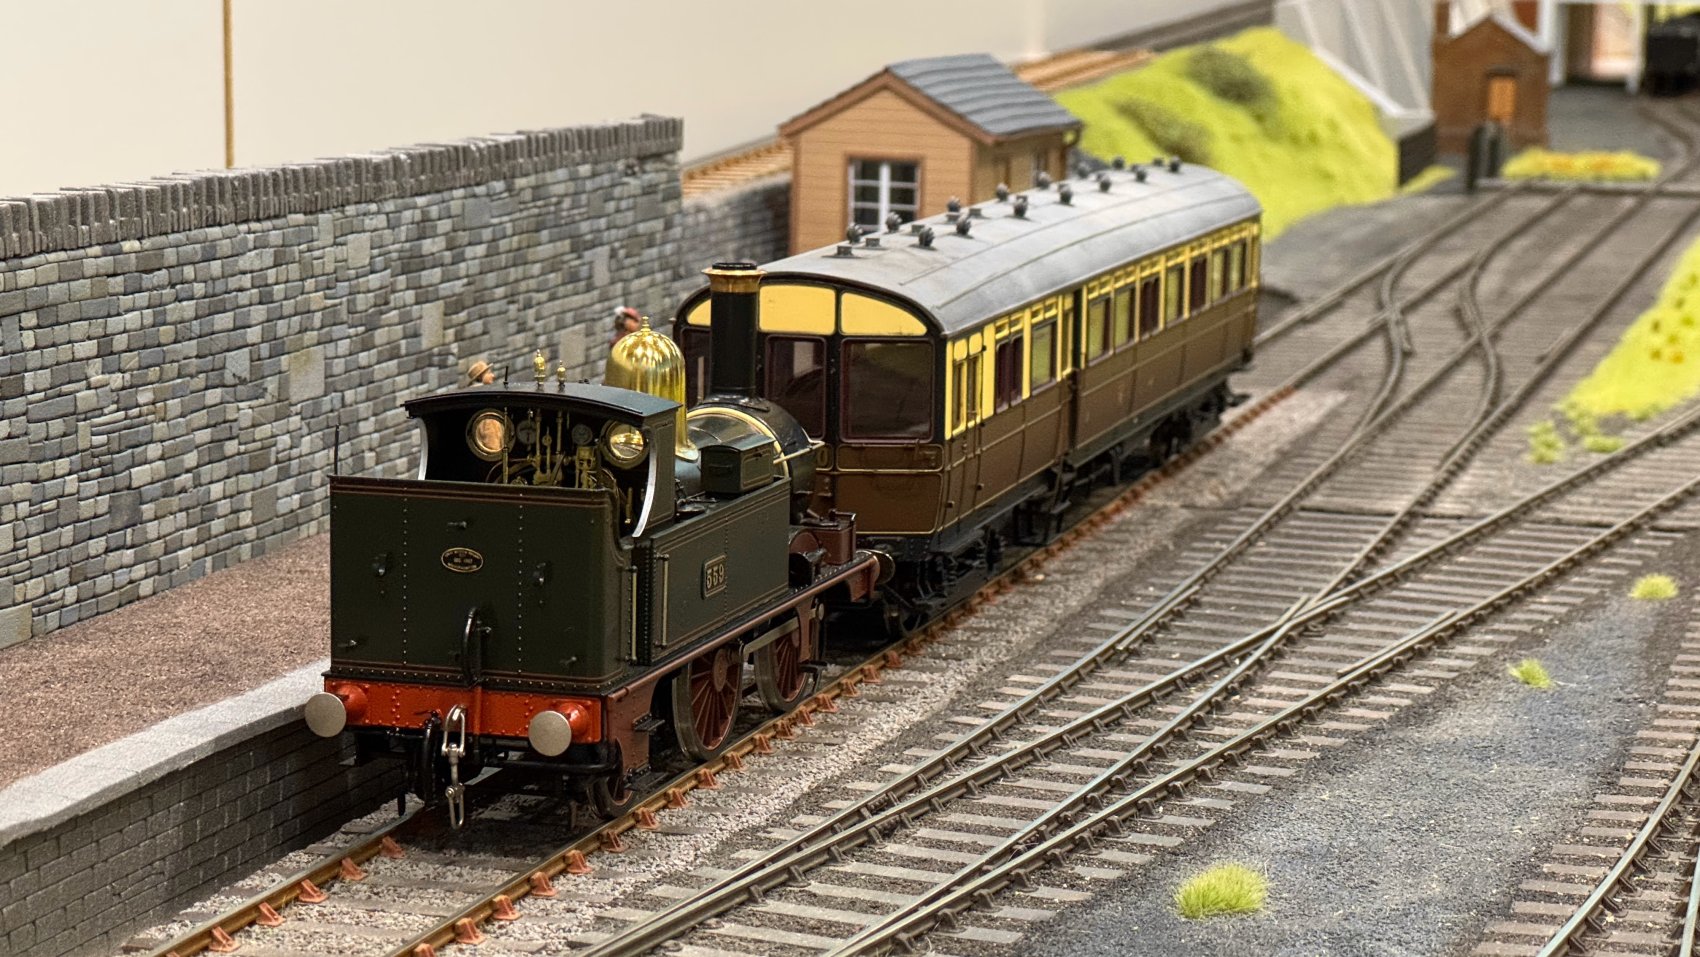
Moving north once more we come to our station - Scruffs or Scrufts? - the station does not help you because there are no running in boards. By the end of the platform is a small signal box which is nondescript in that we have lost the box in which we received the kit of parts. Between the upper level platform and the lower level platform is a significant stone retaining wall - I claim this to be fact even though the prototype is to be found beside a platform at Parkend. The station building is to a design by William Eassie and is a model of the station building at Speech House Road - undoubtedly fact even though we have yet to add the chimney stack on one corner of the building.
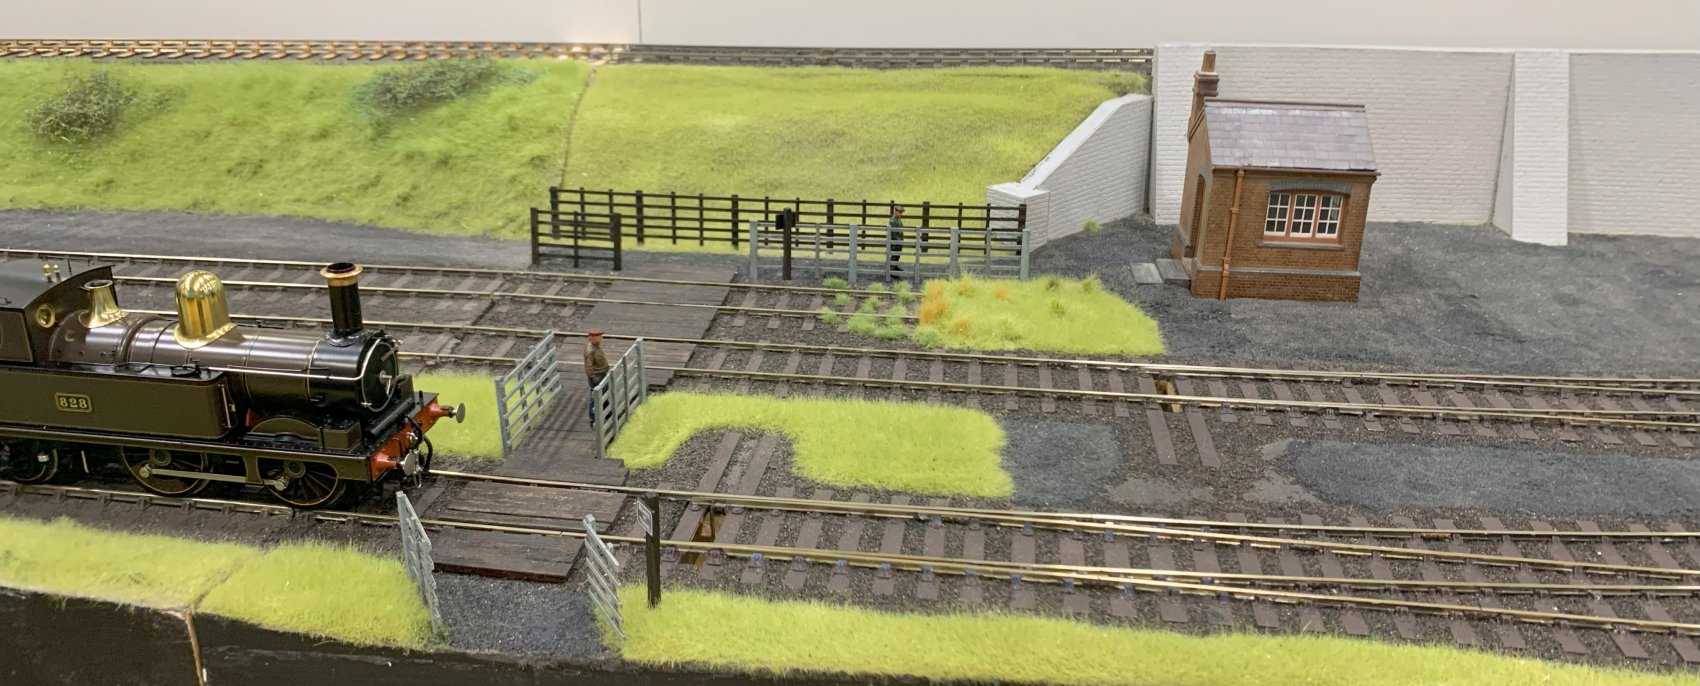
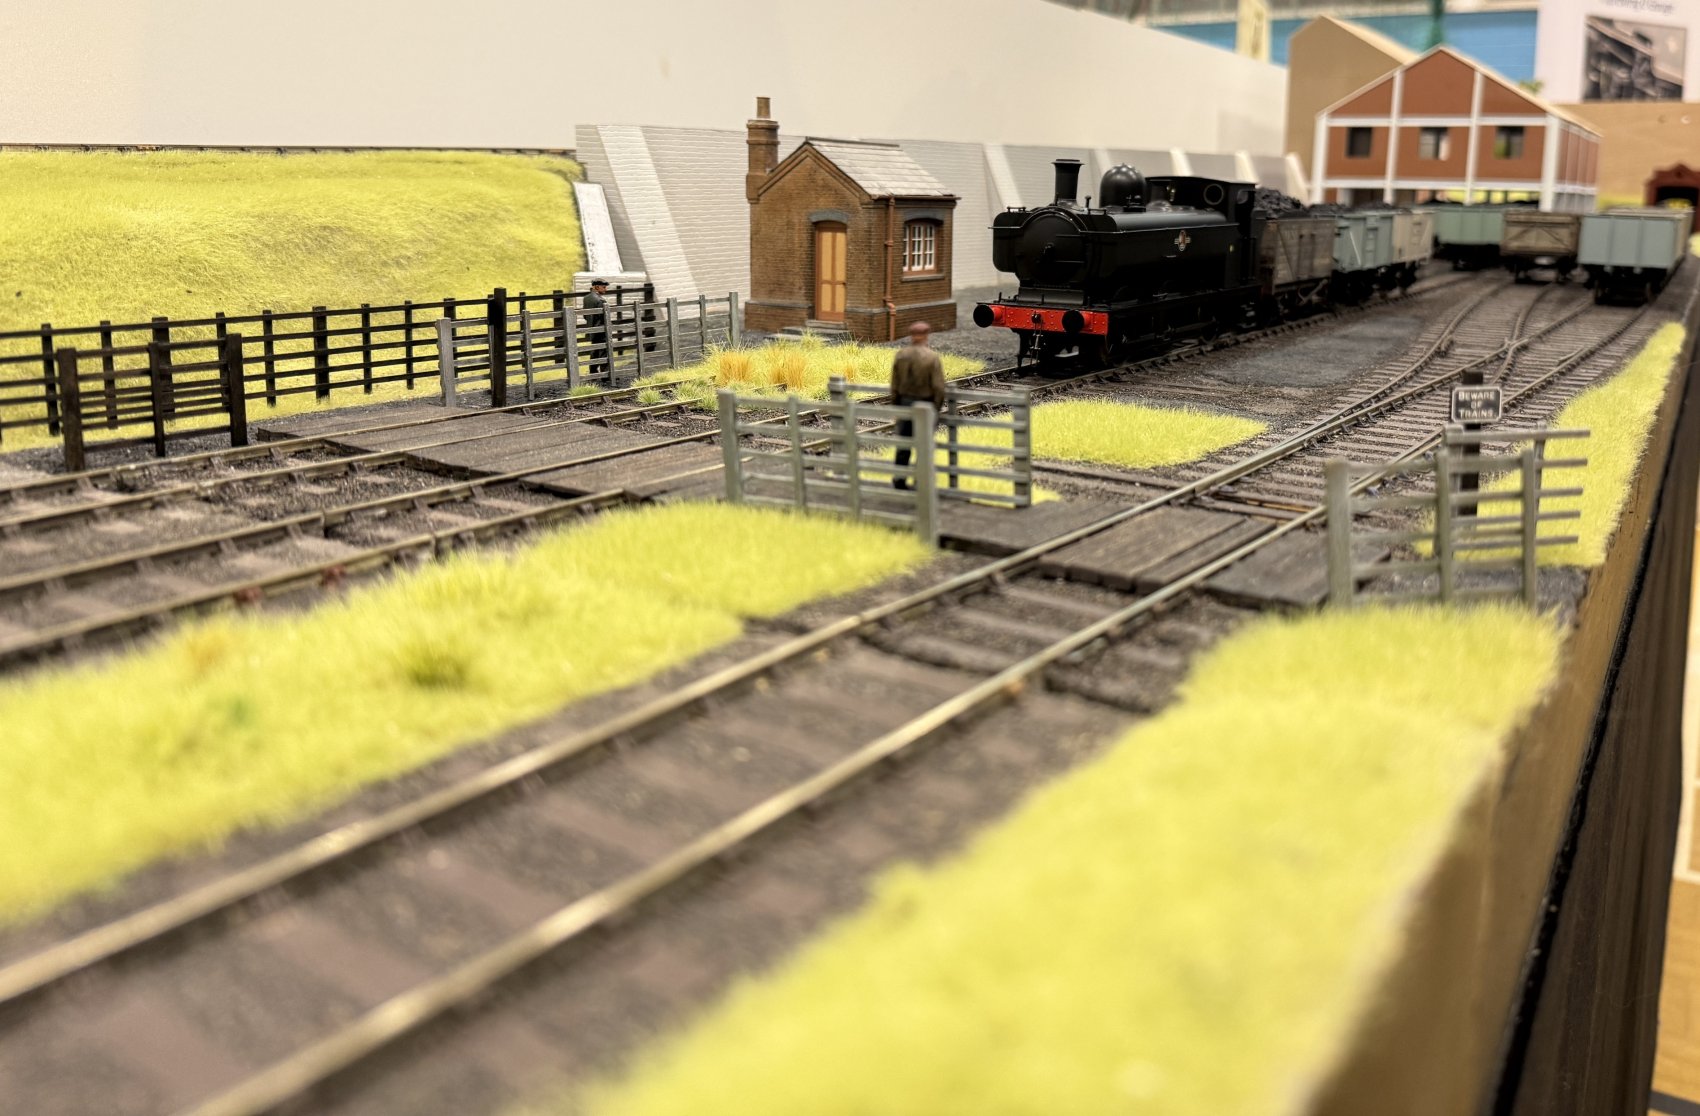
At the beginning of the twentieth century the Severn & Wye and Severn Bridge company became a joint line operated by the GWR and the MR. Hence responsibilities for operation, motive power and infrastructure were split between the joint companies. We have taken similar liberties to add character to our model. As an example, the fences and 'Beware of Trains' signs have a Midland feel.
The final structure in the story is the colliery - just some screens as we do not have sufficient space for the headgear, the power generating station or the tips. There were many collieries with connections to the Severn & Wye. In our world the model is to look "modern", as in built circa 1905, be long and thin (constraint of baseboards) and potentially be operational into the BR period. Northern United gave us what we wanted and so the design of the screens from that colliery was adapted to fit the available space.
And finally, the right hand end of the main line, which runs behind the screens, terminates in a virtual exchange sidings which is implemented by cassettes. For convenience these exchange sidings are referred to as "Tufts Junction" which existed just to the north of the current Norchard station. Might this be the origins of Scrufts Junction?
So now you have the answer. "Scruffs" for the station. and "Scrufts" for the junction which you have to imagine as being south of "Mierystock" and somewhere in the adjacent four feet of reality.
Scruffs was conceived and started when constructing S7 trackwork was the norm, was expected and was taxing if one strayed into modelling the pre-grouping era. So the left hand section (scenic) and the centre section (station) were built using rail, chairs and templates from Exactoscale. However, did I accept that such track was a faithful representation of GWR PW in the Edwardian era? The construction of trackwork for Scruff's colliery changed when Chris Brown observed that the Bridge Chair (L1) was not adopted by Swindon until at least twenty years after the acknowledged time period of Scruffs.
When the time came to build the yard extensions for the empties and fulls roads together with the colliery turnouts we had become aware of Templot, the GWR PW drawings to be found in the Wiltshire Record Office, and the technologies of 3D CAD plus 3D resin printing. All of these new opportunities were embraced leading to a world of printed chairs, separate keys and a new way of describing the components in a typical switch and crossing turnout.
The colliery turnouts show how to combine the history in the Wiltshire archives with keyboard activity to produce piles of authentic PW fittings. If you care to study the tandem and adjacent turnouts then you may spot the "unique" GW joint chair and many others of the thirty odd different chairs, slabs, blocking pieces and distance bolts.
Our original intention was for the layout to be set in the first decade of the twentieth century hence the different liveries of the class 517 locos. To go with the locos we have many PO Wagons which were seen in the forest before WWI plus some Dean Clerestory coaches and Churchward autocoaches in appropriate liveries. And then Minerva introduced 5700 pannier tanks in several BR black paint schemes. Books on the Severn & Wye show class 5700s in black working the last of the collieries with trains made up of BR 16T minerals, slope side minerals and worn 7 plank PO wagons, so a fair number of Dapol and Lionheart wagons were acquired.
Locos are controlled using Lenz DCC units with the layout split into several power districts. Passenger services are a loco plus two or three clerestory coaches together with auto services. Goods services are a mix of Minerva covered wagons and the products of etched kit suppliers. The coal workings run as six wagons at a time as the platform loop constrains train length. Coal wagons come from Slater's and Dapol.
Scruffs baseboards appeared first in the S7 Newsletter at the end of the twentieth century; no track, no scenery. The mists of time covered the building of the layout until this year when Scruffs Junction appeared at the Basingstoke March exhibition - all forty feet of it. The baseboards are 4'x2' and built from MDF, ends / sides are 4" deep and the tops are supported by diagonals. After construction each board was painted with primer, undercoat and gloss topcoat from the Dulux oil-based range - which explains why the boards are flat and true after twenty years. Scenery is expanded polystyrene with a covering of plasterer's scrim and PVA, finished with static grass. The goods shed, station building and screens are foamboard covered with embossed plastikard. The bridge and retaining walls are scribed Depron.
Whilst Scrufts was built originally with legs for support we have changed to use entirely builders telescopic trestles. Two trestles per baseboard gives us a stable base for the layout and enables us to set-up within one hour.
Through the development period of Scruffs, now at least twenty years, there have been many people who have shaped how Peter and I see our modelling. Amongst those whose company we have enjoyed are several who are no longer with us:-
And then there is the team who over the last six years - this is being written in October 2025 - have dragged Scrufts from a 20' layout in a garage to a 40' model which entertains at exhibitions. That team, all members of the S7 Group, is:-
And mentioned in dispatches are:-
And then there is Ian Pope who has nurtured our interest in the Forest of Dean through its colliery and its railways. None of what we have done could have been possible without his support and knowledge over more than forty years.

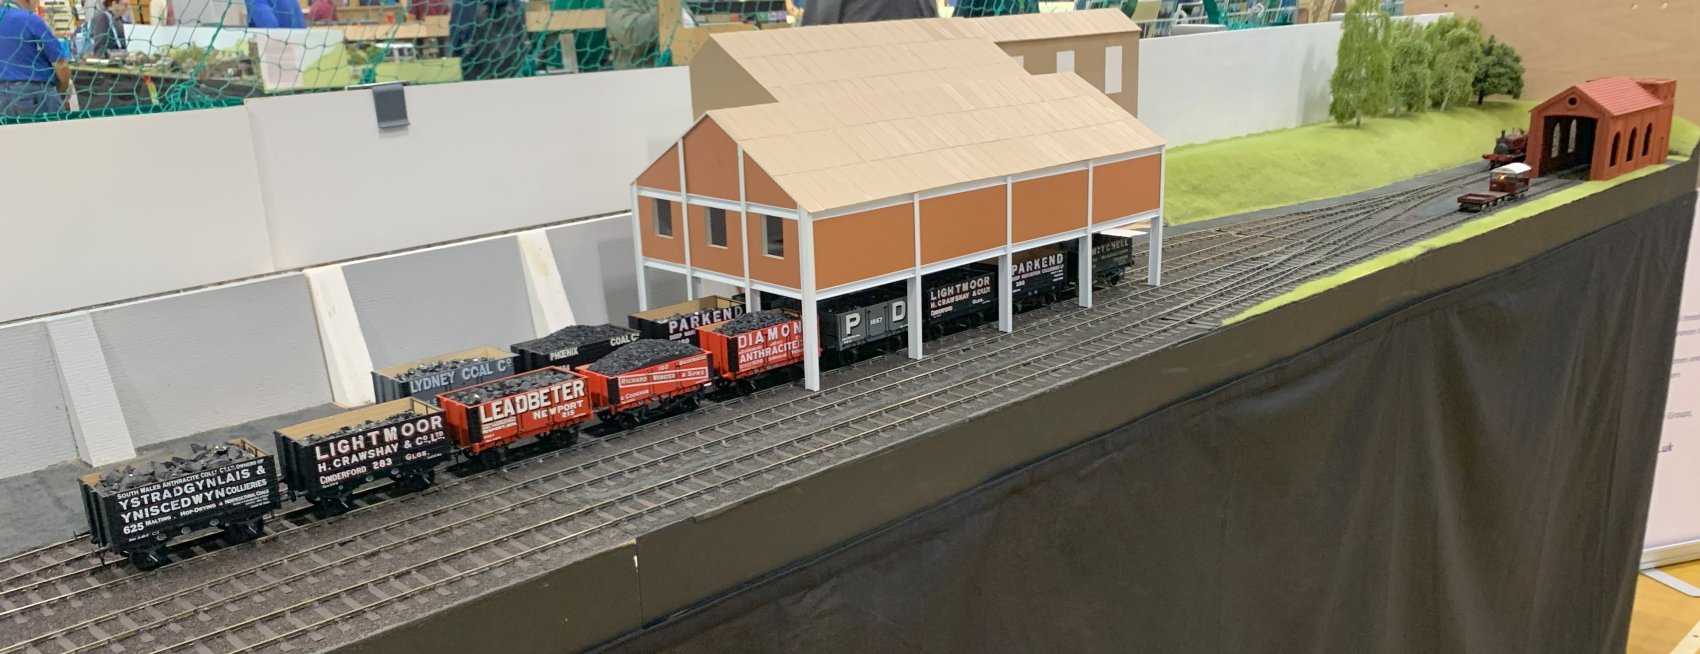
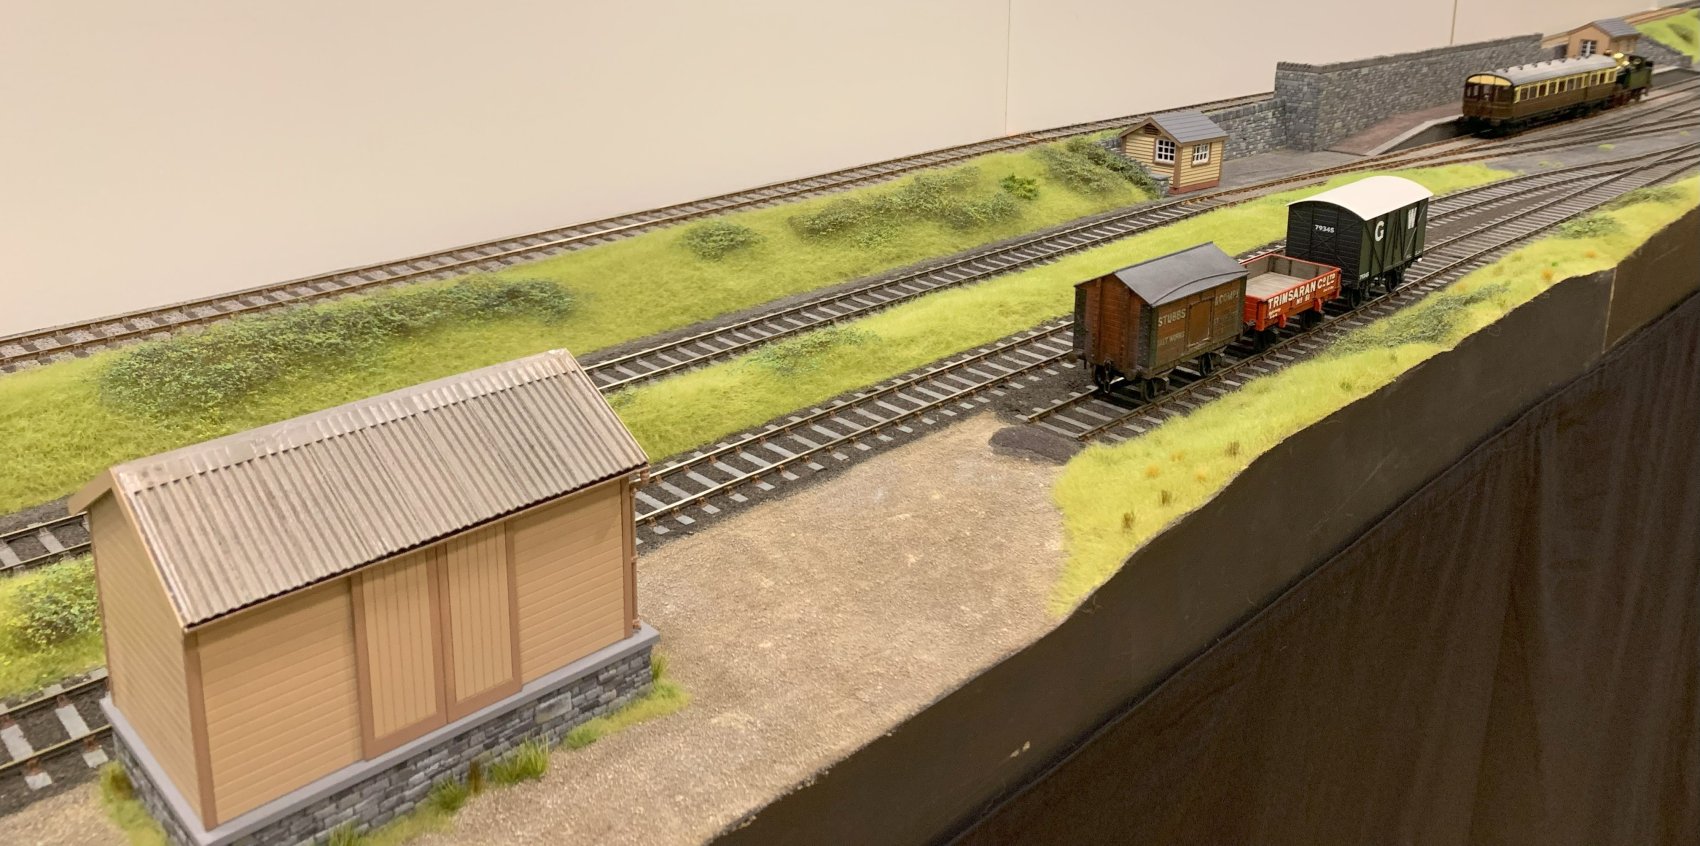
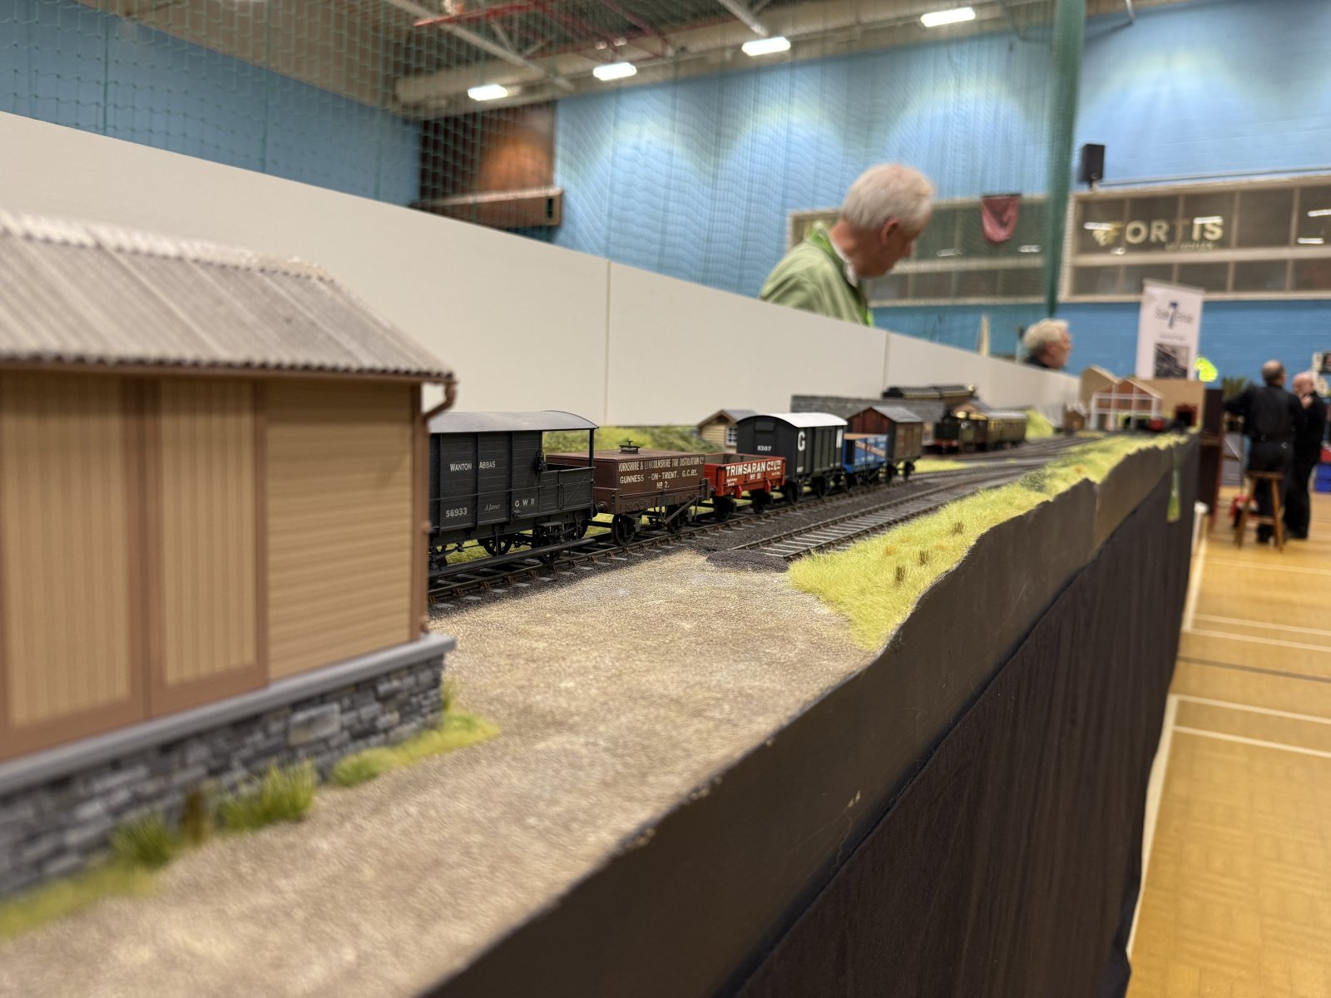
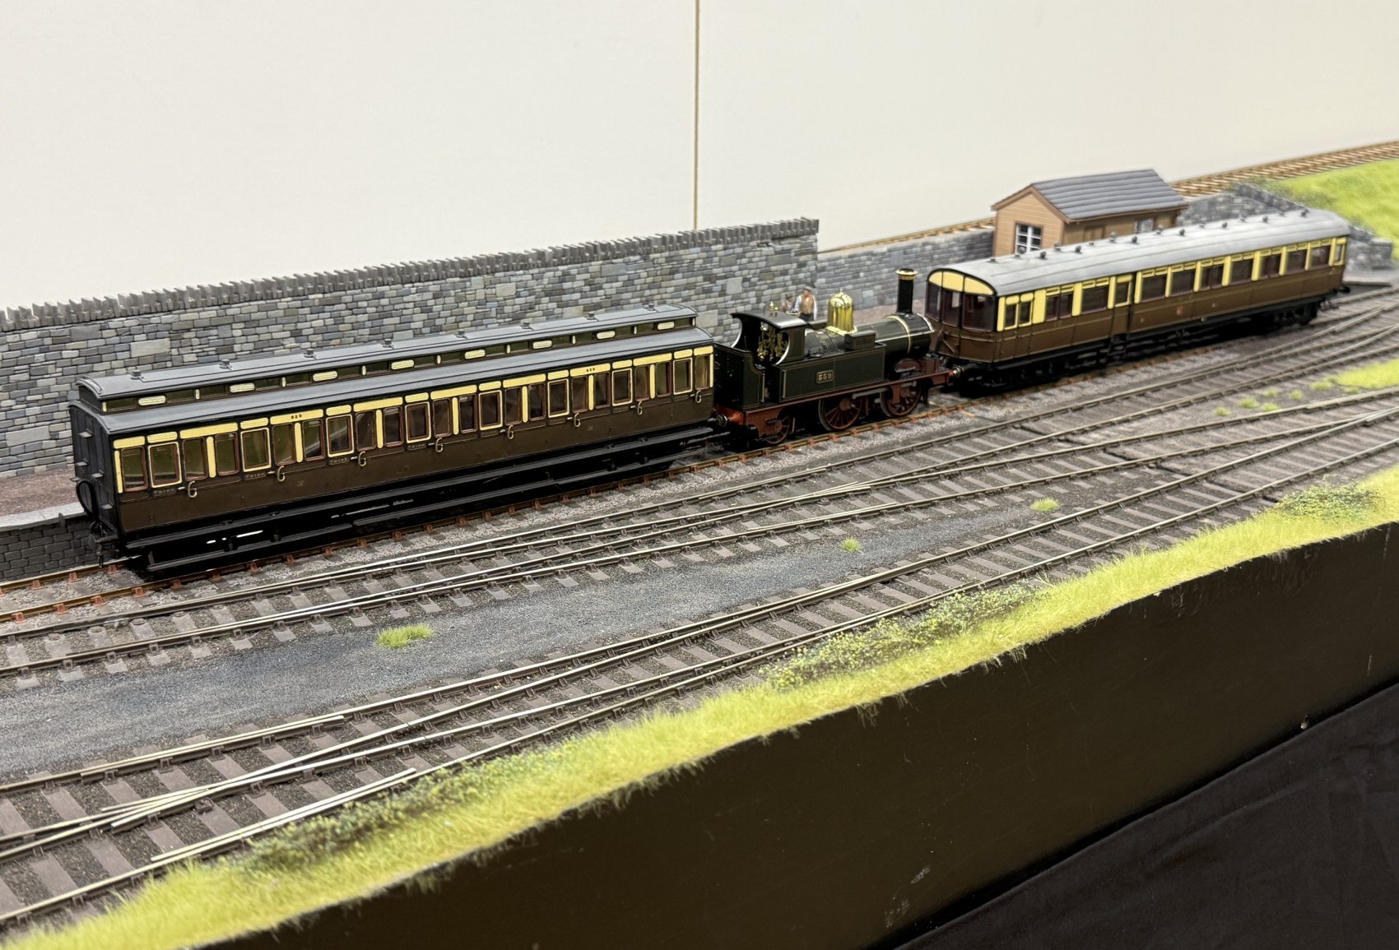
And finally, some video of the layout in action.
Tanat Valley 3 by Peter Drost

John Borkowski converts Accurascale hopper wagons to S7

The Story of Reeth by Simon Caygill
For further information on the ScaleSeven Group, or if you have any questions: